
REMAX Expo - Bonate Sotto Via Martiri della LibertàMariateresa Locatelli
€325,000
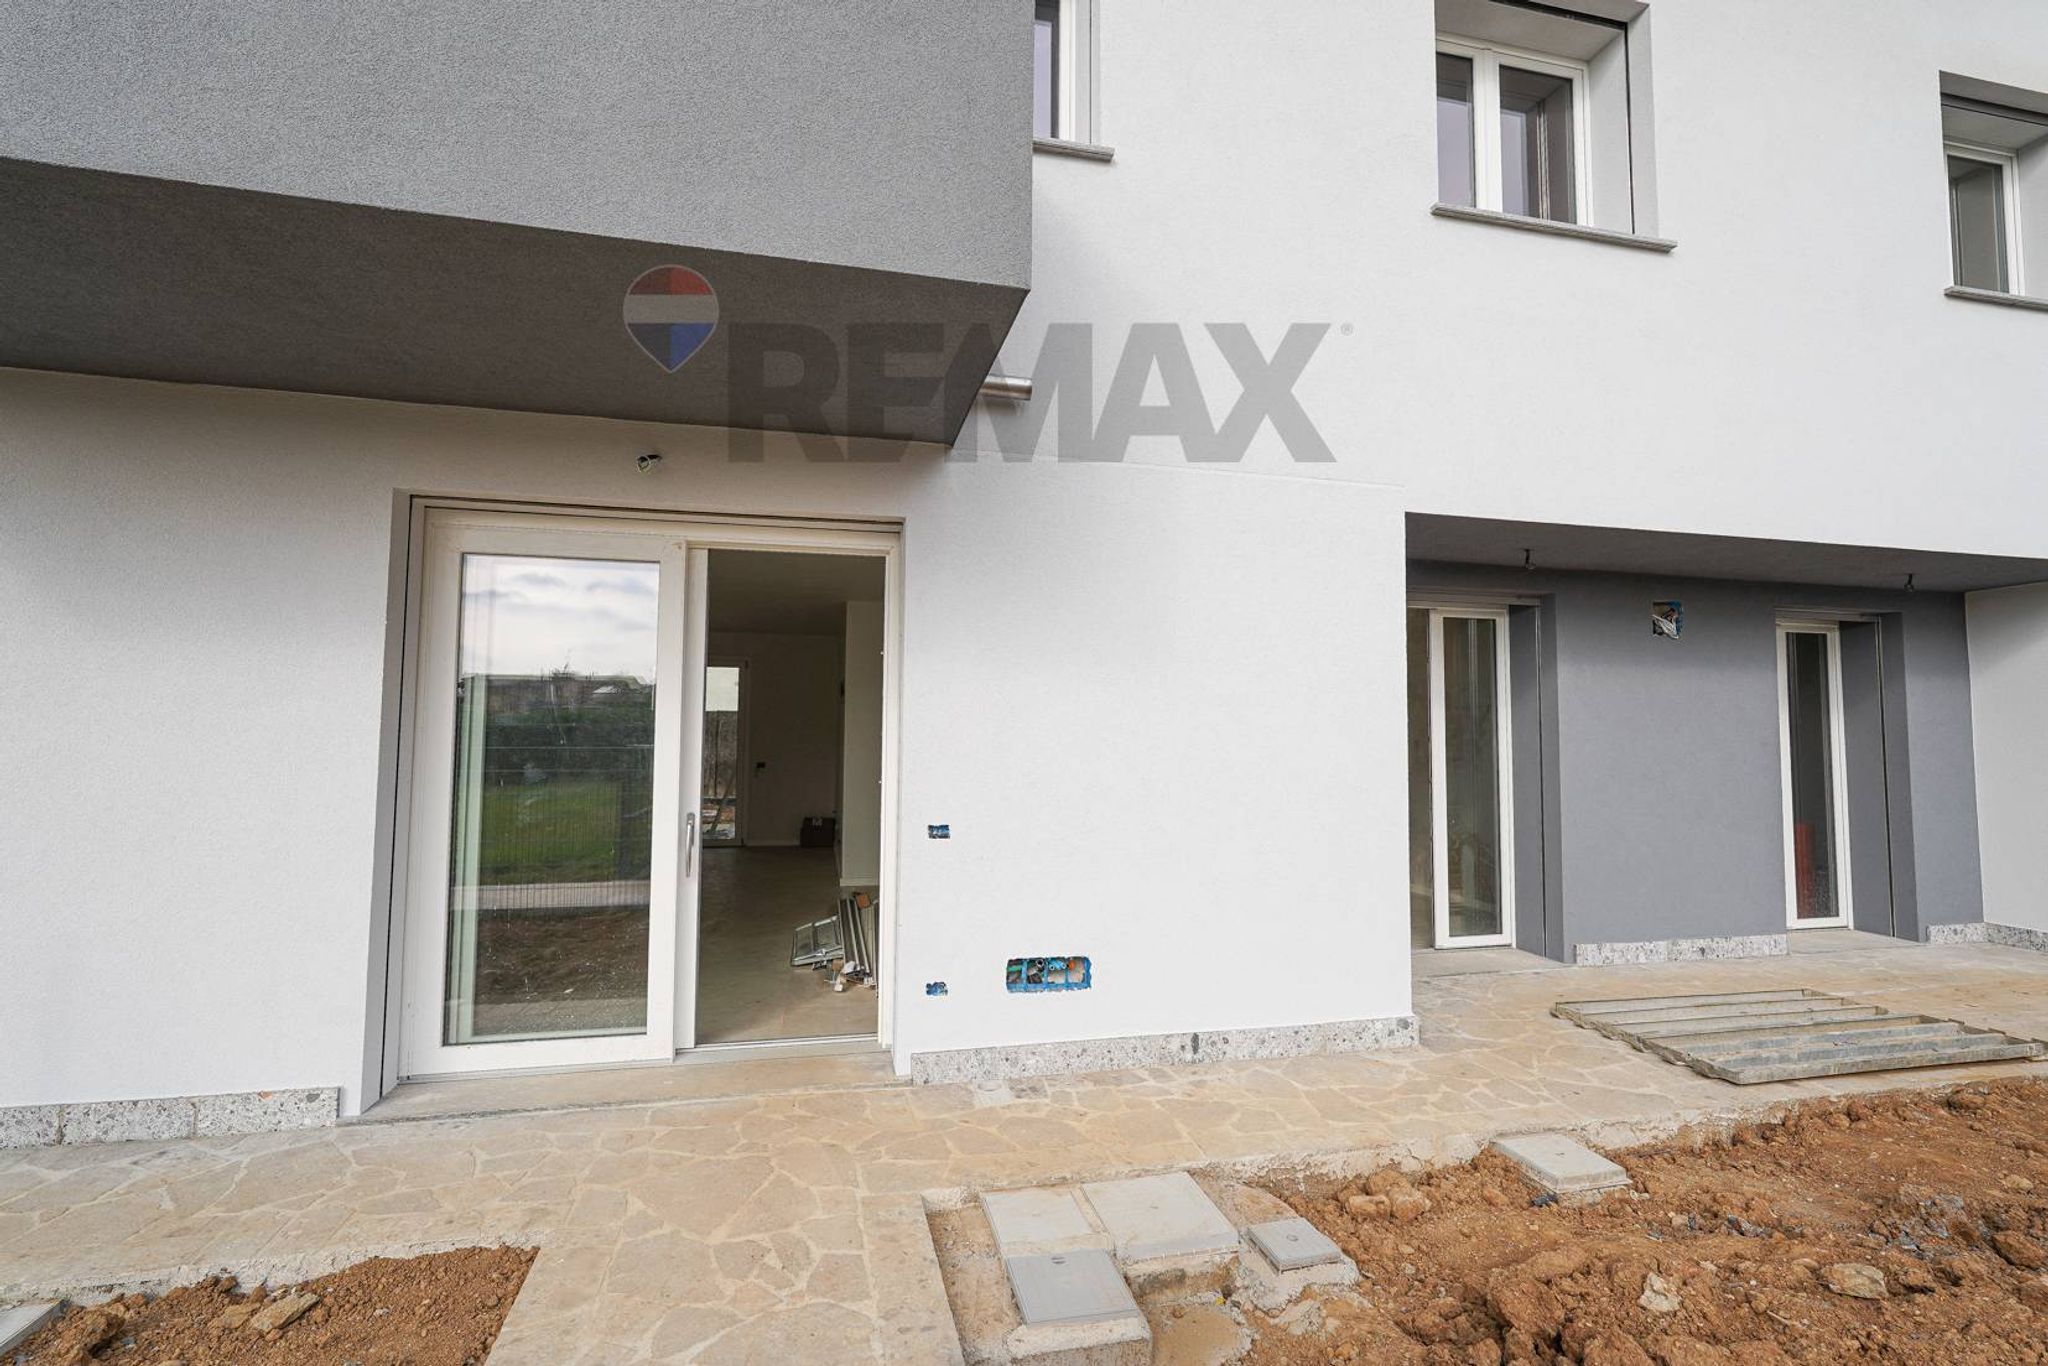
New construction for sale in Roncello
3 rms3 rooms95 sqm2 baths2 bathroomsgroundGround floor
Proponiamo un intero stabile così composto:
ABITAZIONE
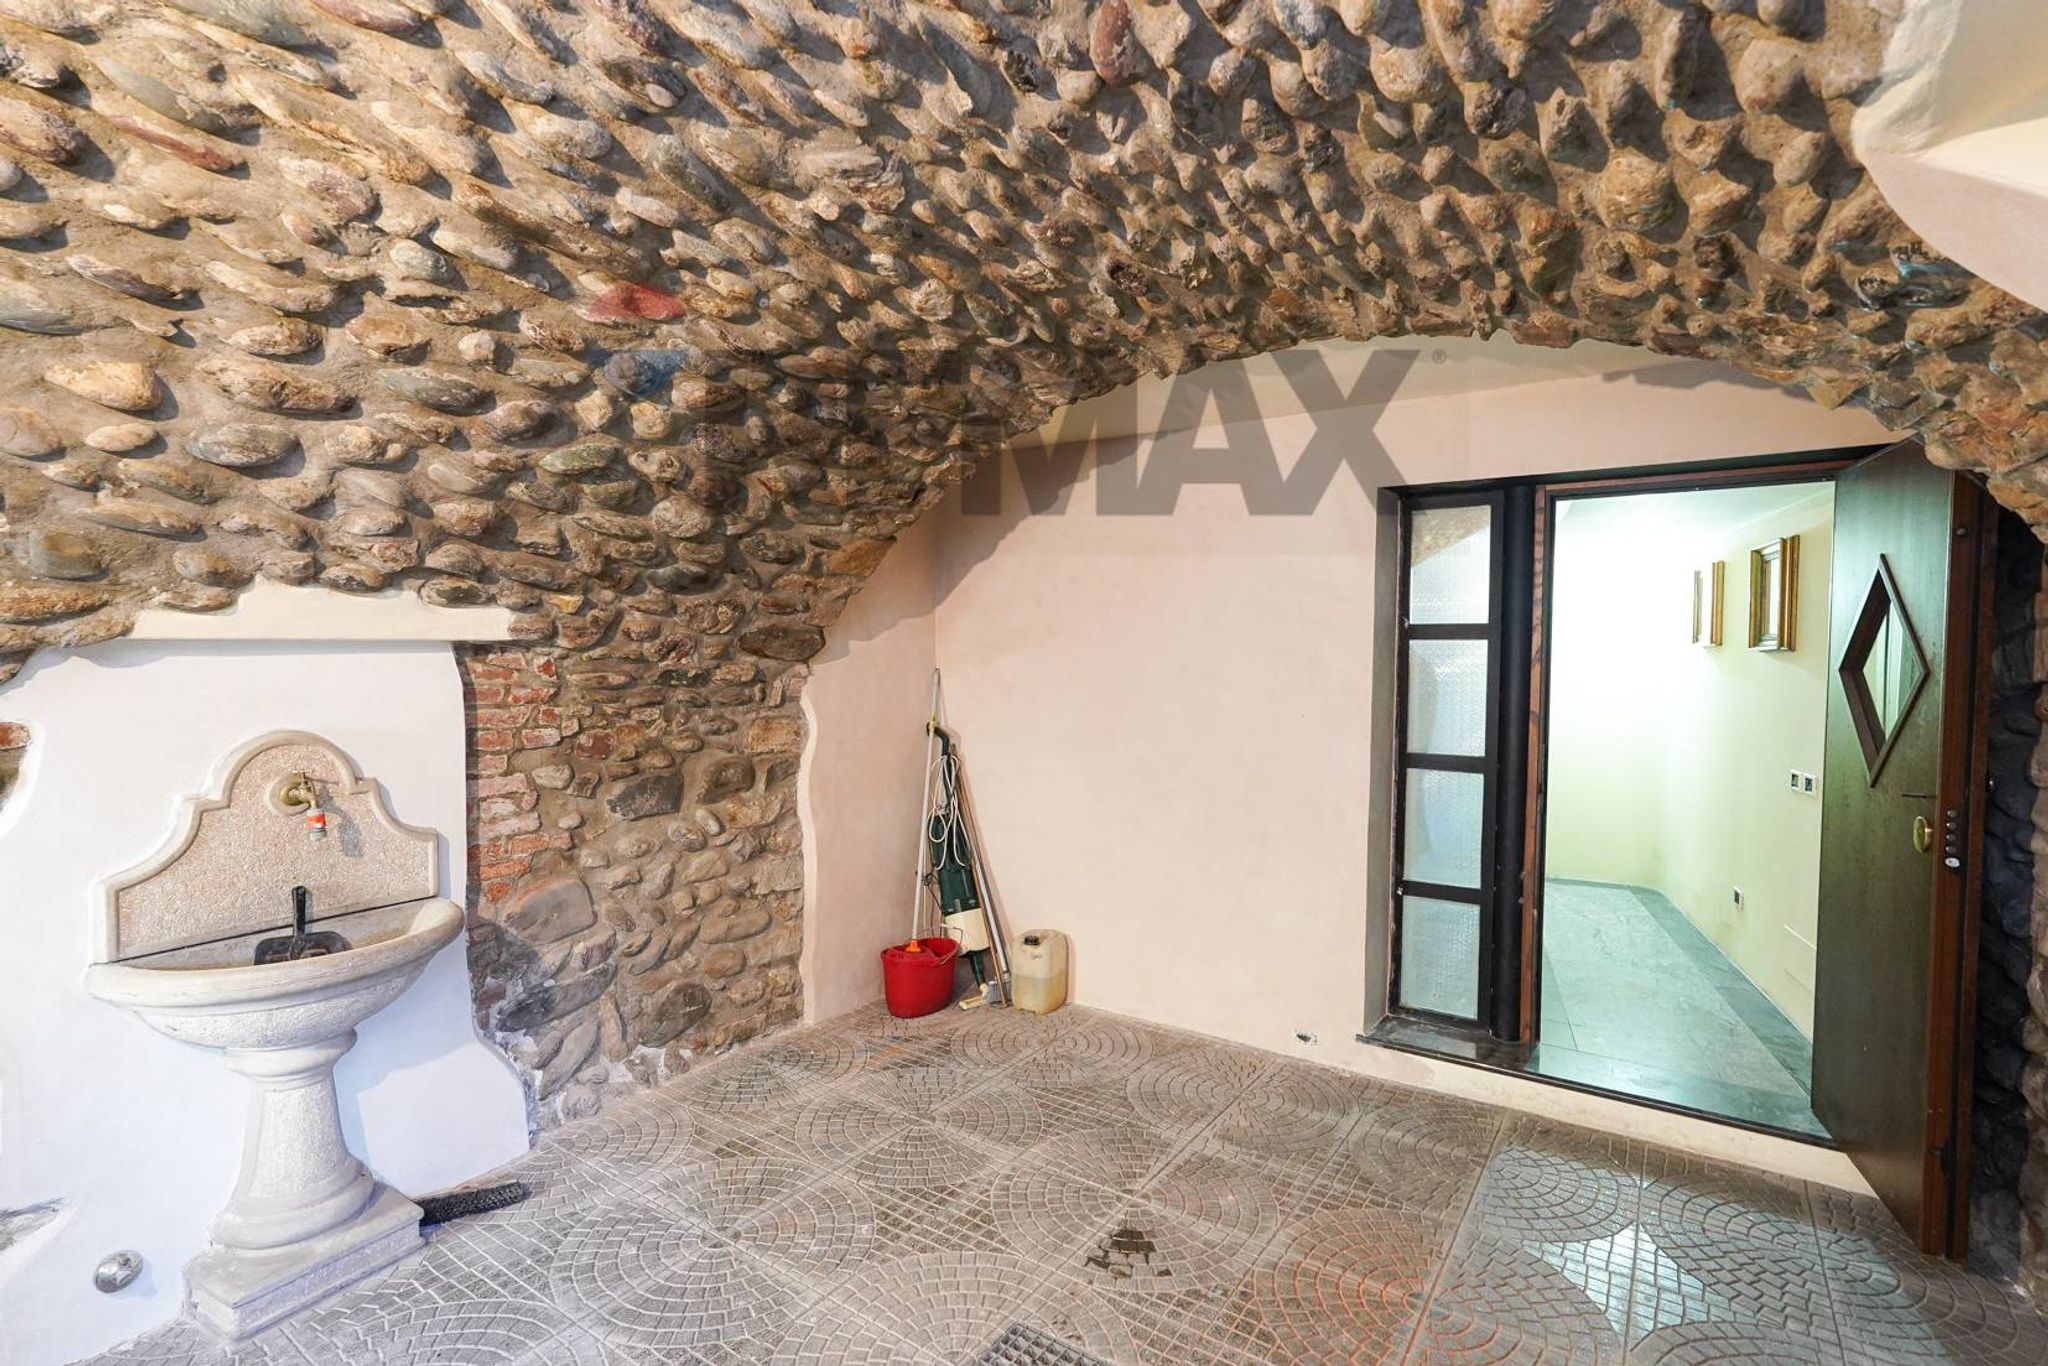
Ingresso indipendente al piano terra con caratteristico atrio a volte e vano scala privato servito d'ascensore.
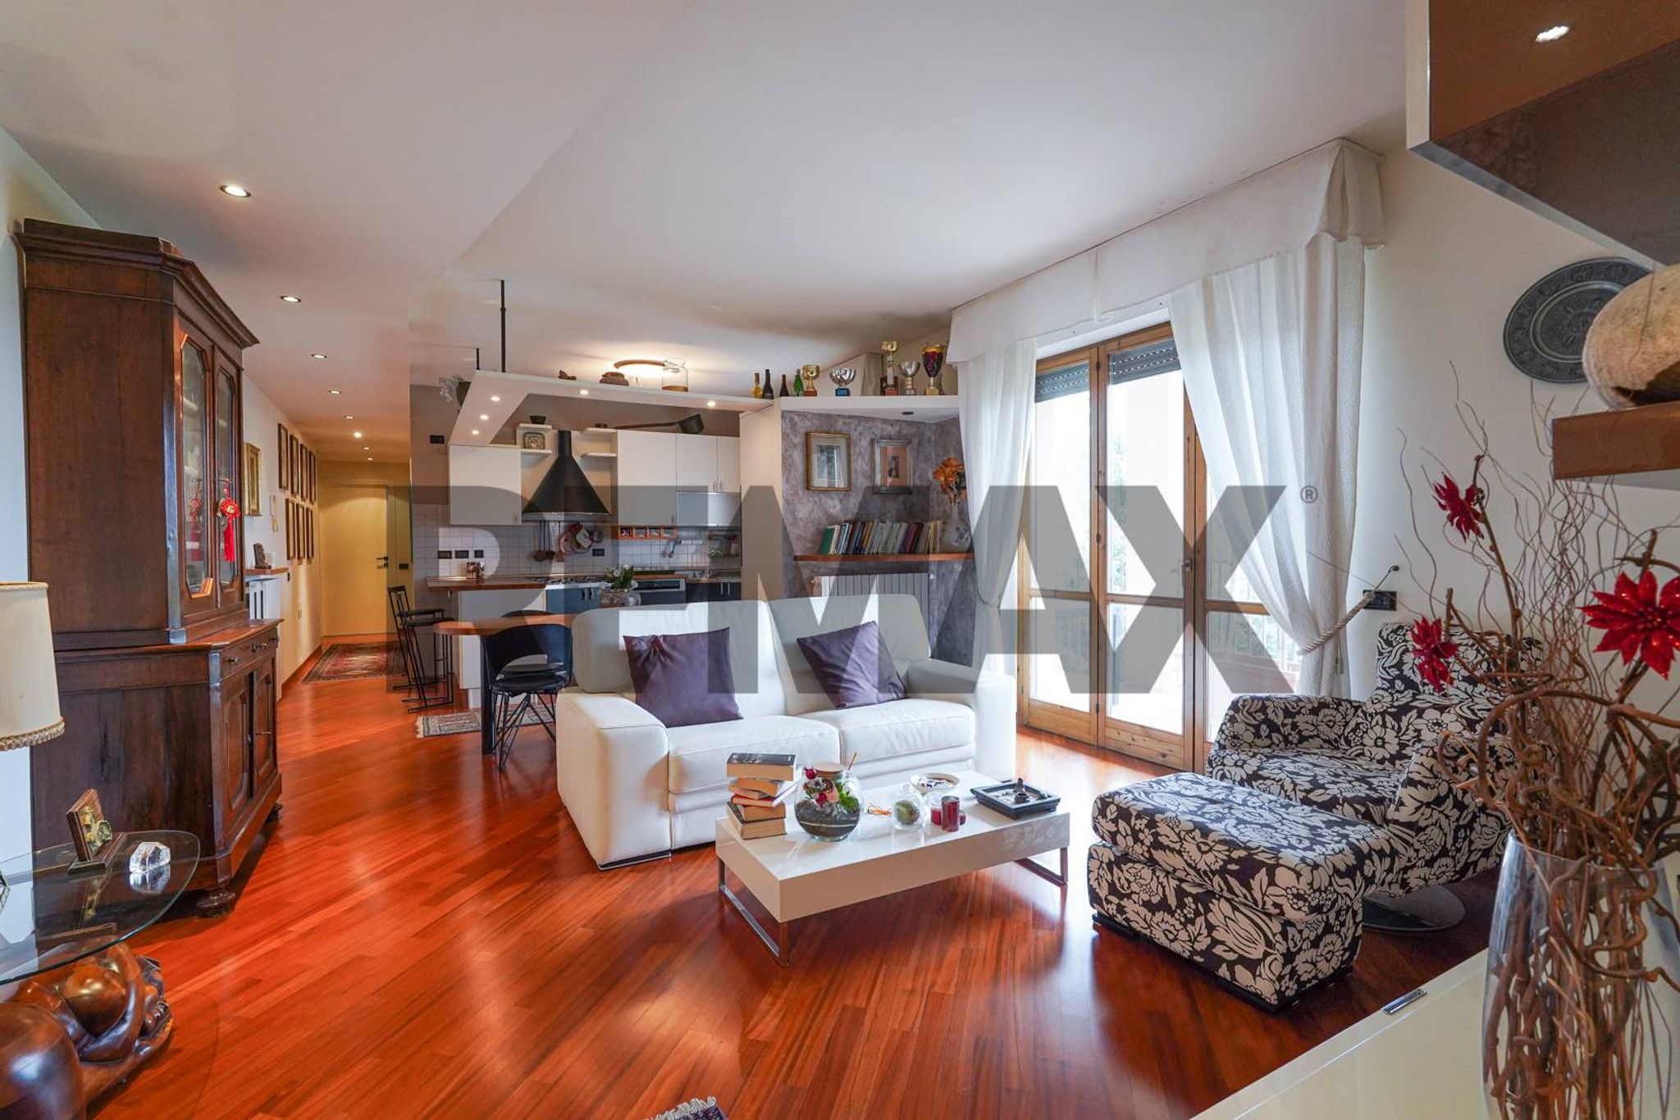
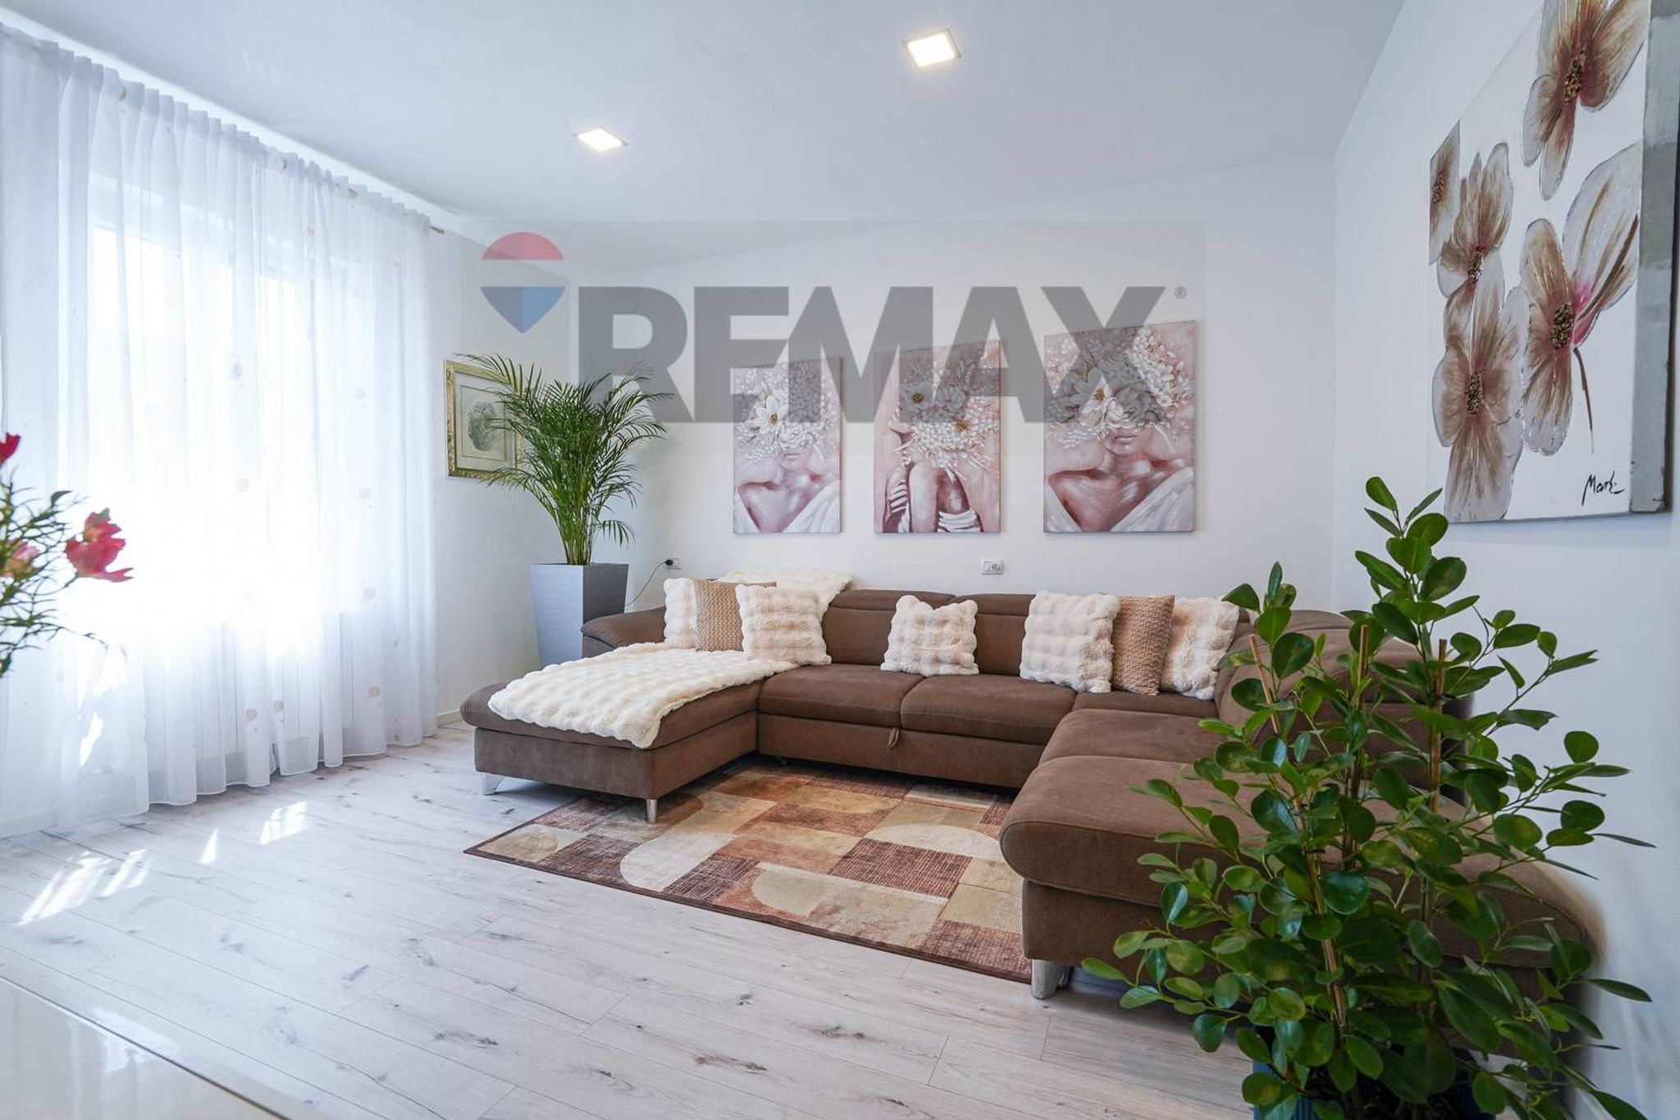
Al piano secondo troviamo un elegante ingresso con porta a vetro, soggiorno con angolo cottura, disimpegno, camera matrimoniale, camera e bagno con doccia.
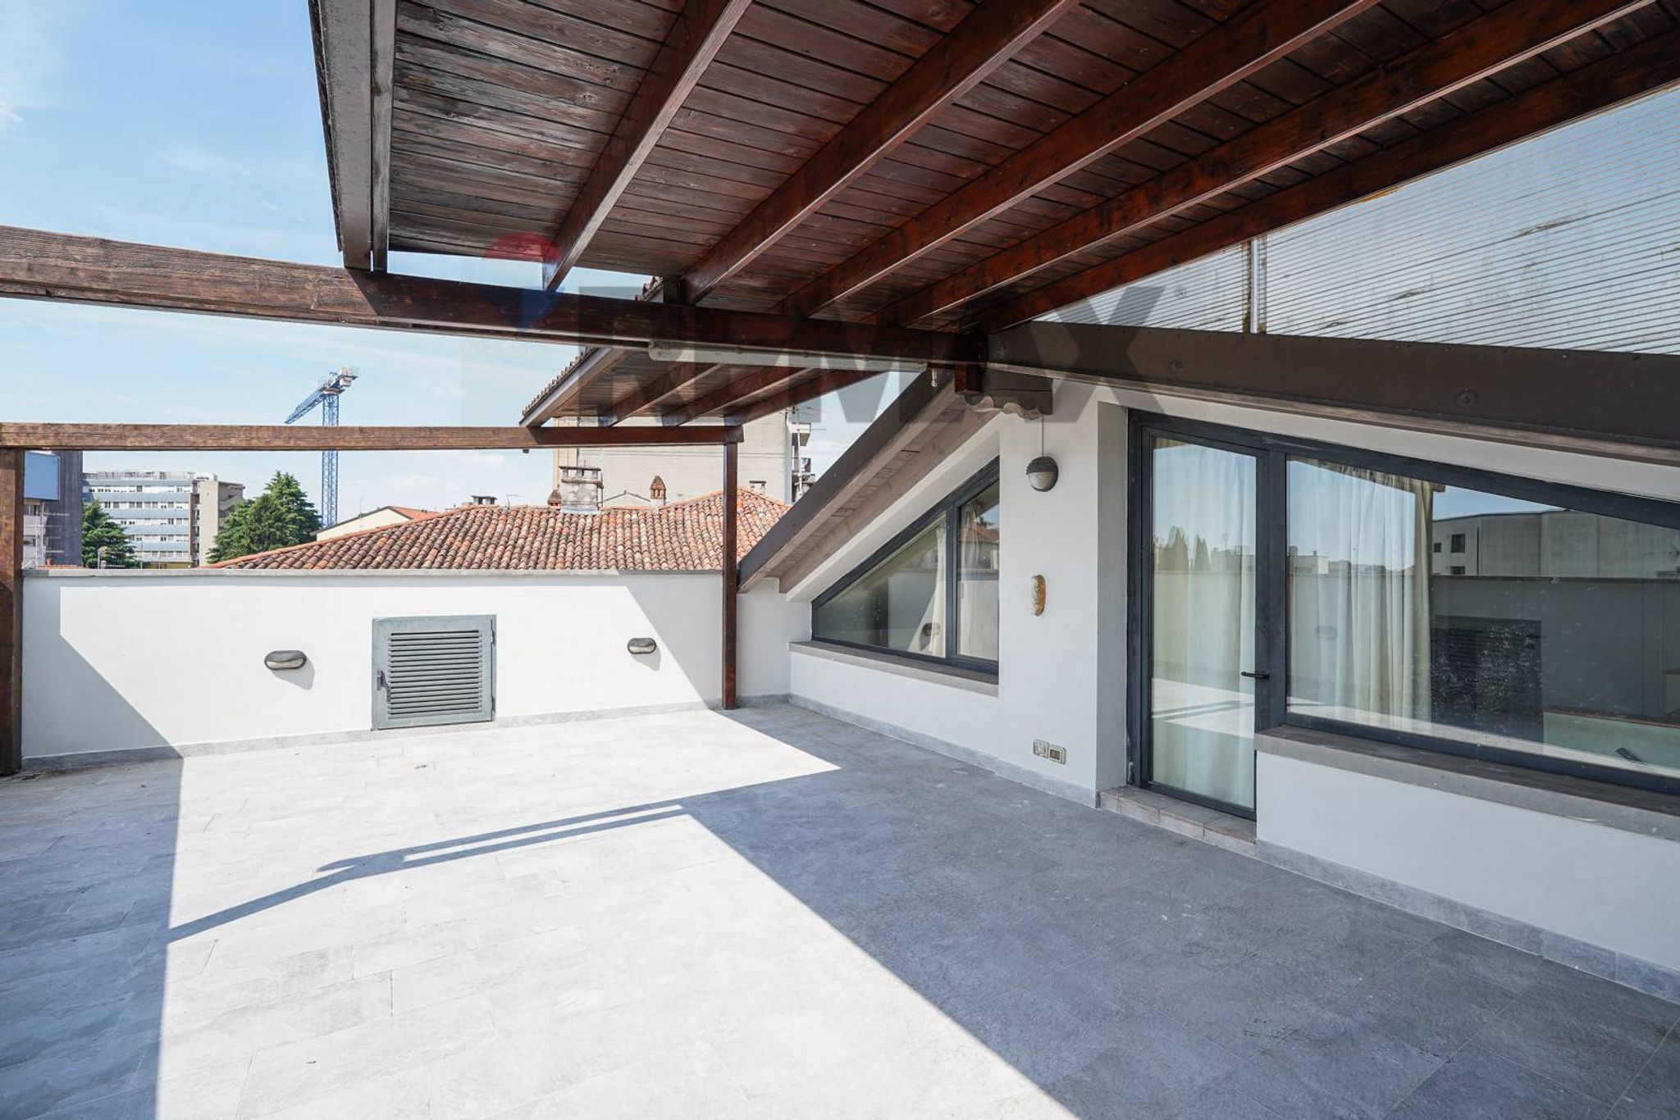
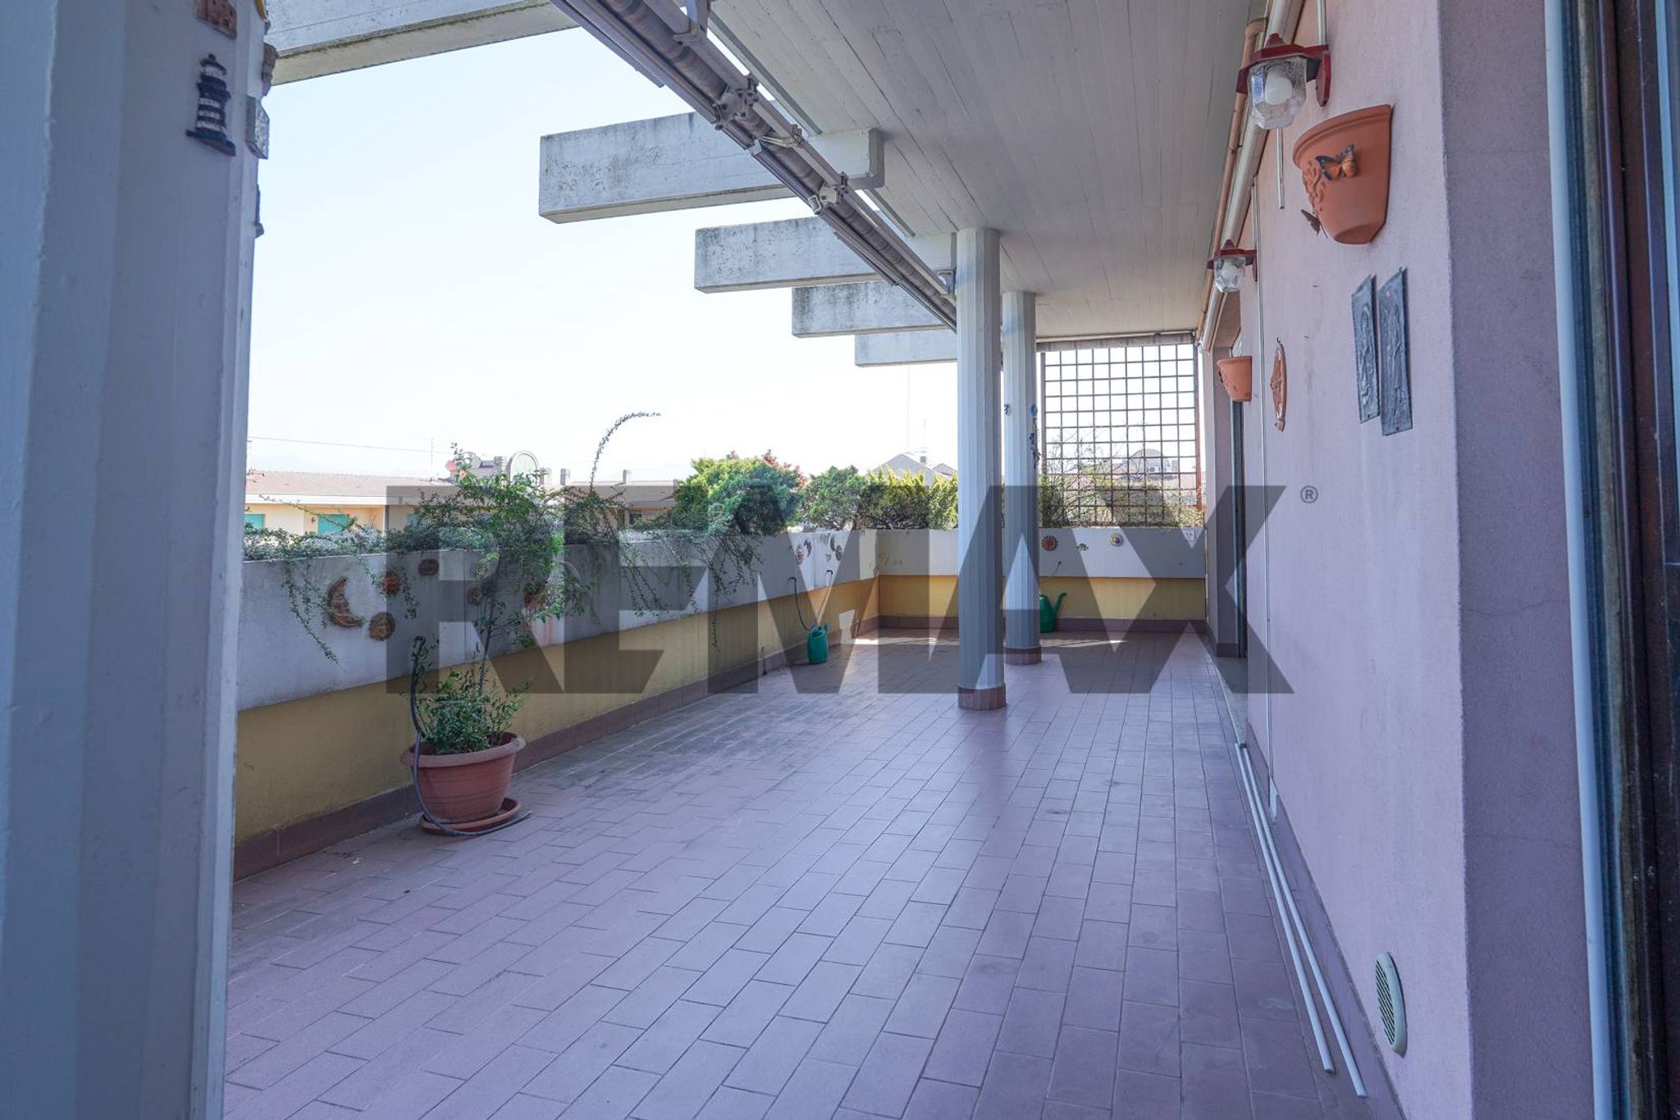
Tramite una comoda scala in muratura arriviamo alla mansarda con terza camera da letto padronale con camino e bagno con vasca idromassaggio. Terrazzo di generose metrature con pergolato in legno e lavanderia/ripostiglio esterno.
Al piano interrato trovano spazio la cantina ed il box.
NEGOZIO
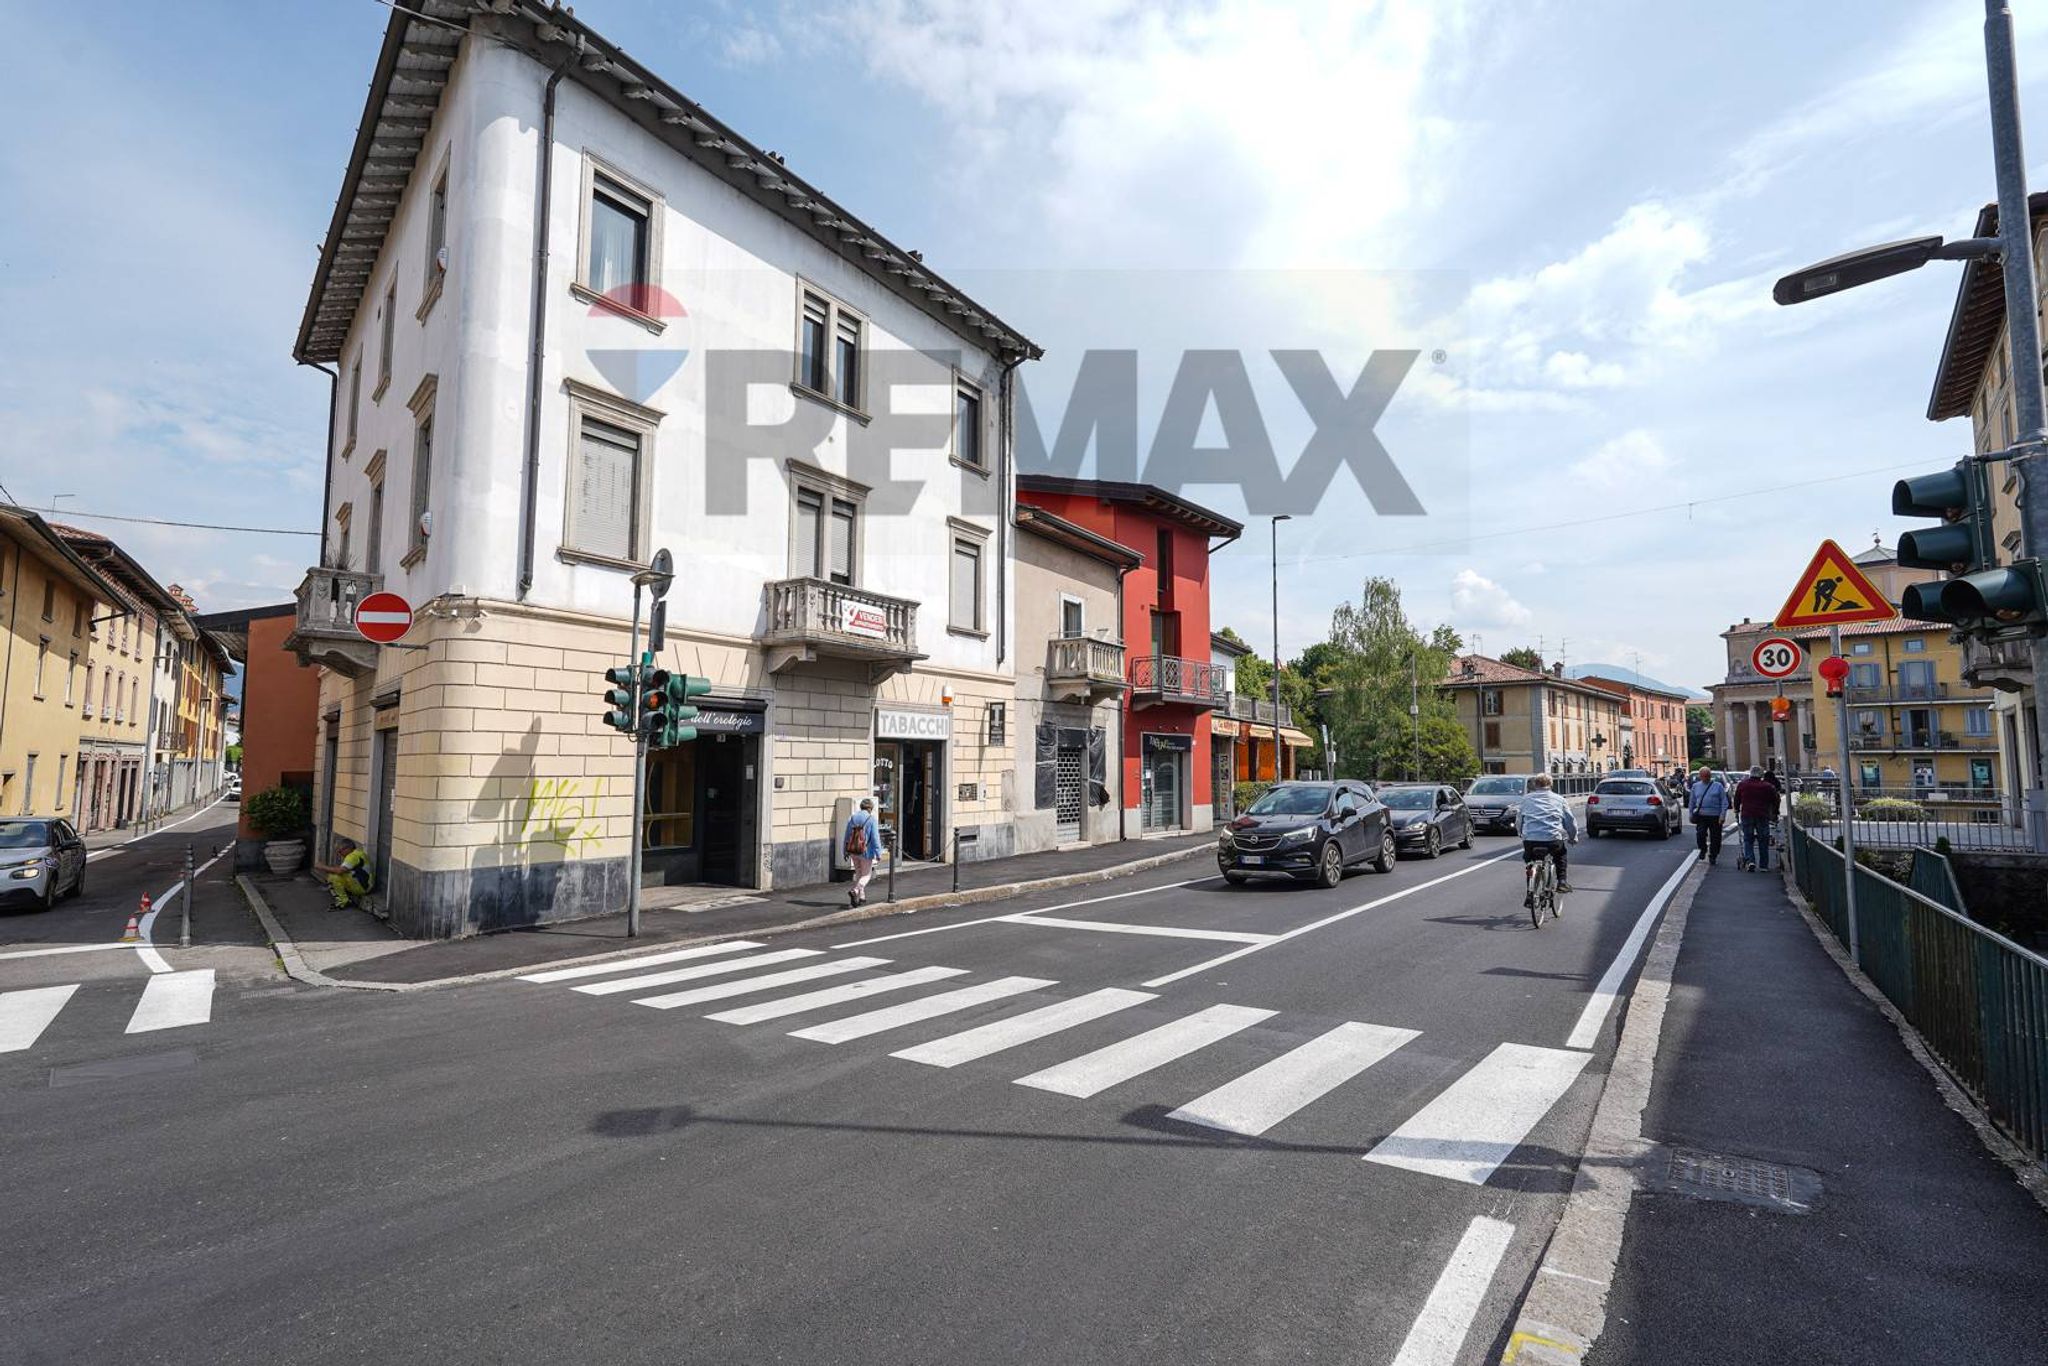
Negozio (attualmente arredato ad uso gioielleria) con tre vetrine!
Ingresso tramite doppia porta automatica, open space di circa mq 94, scala che porta al piano prima di circa mq 86 con un ampio ambiente con balcone, ufficio, disimpegno e bagno.
Collegata dall'interno una comoda cantina/magazzino. Ascensore privato che collega i tre livelli.
Libero subito, termoautonomo, parzialmente arredato, climatizzato e senza spese condominiali!
This stunning portion of a house in Seriate represents an exceptional opportunity for those seeking both comfort and style in a prime location. Spanning an impressive 422 square meters, the property boasts six spacious rooms, including three well-appointed bedrooms and three modern bathrooms, ensuring ample space for families or those who enjoy entertaining. The excellent condition of the property is immediately evident, with features such as elegant parquet flooring and a cozy fireplace that enhance its charm and functionality. One of the standout features of this property is its abundant natural light, which fills the living spaces, creating a warm and inviting atmosphere. The inclusion of a large terrace and a balcony allows for outdoor living and relaxation, while the private garden offers a serene escape right at home. Additionally, the property is equipped with modern conveniences such as air conditioning, a satellite TV antenna, and a well-functioning electrical system, making it move-in ready. Located in Seriate, this property benefits from a well-connected area with a range of essential services at hand, including shops, restaurants, and schools, making it ideal for families. The proximity to public transport ensures easy access to nearby cities and attractions, enhancing the appeal of this location. For outdoor enthusiasts, the surrounding green areas provide opportunities for leisure and recreation, promoting a balanced lifestyle. In summary, this property not only offers generous living spaces and modern features but also the advantages of a vibrant community and convenient access to urban amenities. It presents a perfect blend of comfort, quality, and lifestyle, making it a smart investment for discerning buyers.
No points of interest loaded for this category
via Italia, Seriate (Bergamo)
Energy class F
Term (in years)
Down payment
€90,000
Mortgage amount
€360,000
Monthly payment (estimate*)
powered by

Representative example: The figures shown for instalments, interest, principal and duration are estimated by 24MAX as of today on the basis of the reference rates (EURIBOR, ECB, EUROIRS), are to be considered merely indicative and do not constitute an offer from the Notarising Institution. The granting of the mortgage and the proposed terms are subject to the assessment and approval of the disbursing bank based on the client's financial profile. The APR calculation is performed independently by 24MAX according to the criteria set out in the provision on the transparency of banking and financial transactions and services of Banca d'Italia dated 29 July 2009 and subsequent amendments. Under current regulations, the client will receive the documentation on 'Home Loan Information' and the “European Standardised Information Sheet (ESIS)” before signing the contract to review the definitive clauses and conditions of the mortgage; they may also consult the Trasparenza page for information sheets and other banking transparency documents. To identify the financial solution best suited to your needs, please contact one of our consultants.

via Mazzini

VIA POLLACK

VIA BUCANEVE