New Listing

REMAX Expo - Trezzano Rosa Via Raffaello SanzioDiego Giunta
€435,000
New construction for sale in Sotto il Monte Giovanni XXIII
4 rms4 rooms147 sqm2 baths2 bathroomsFl. 1Floor 1
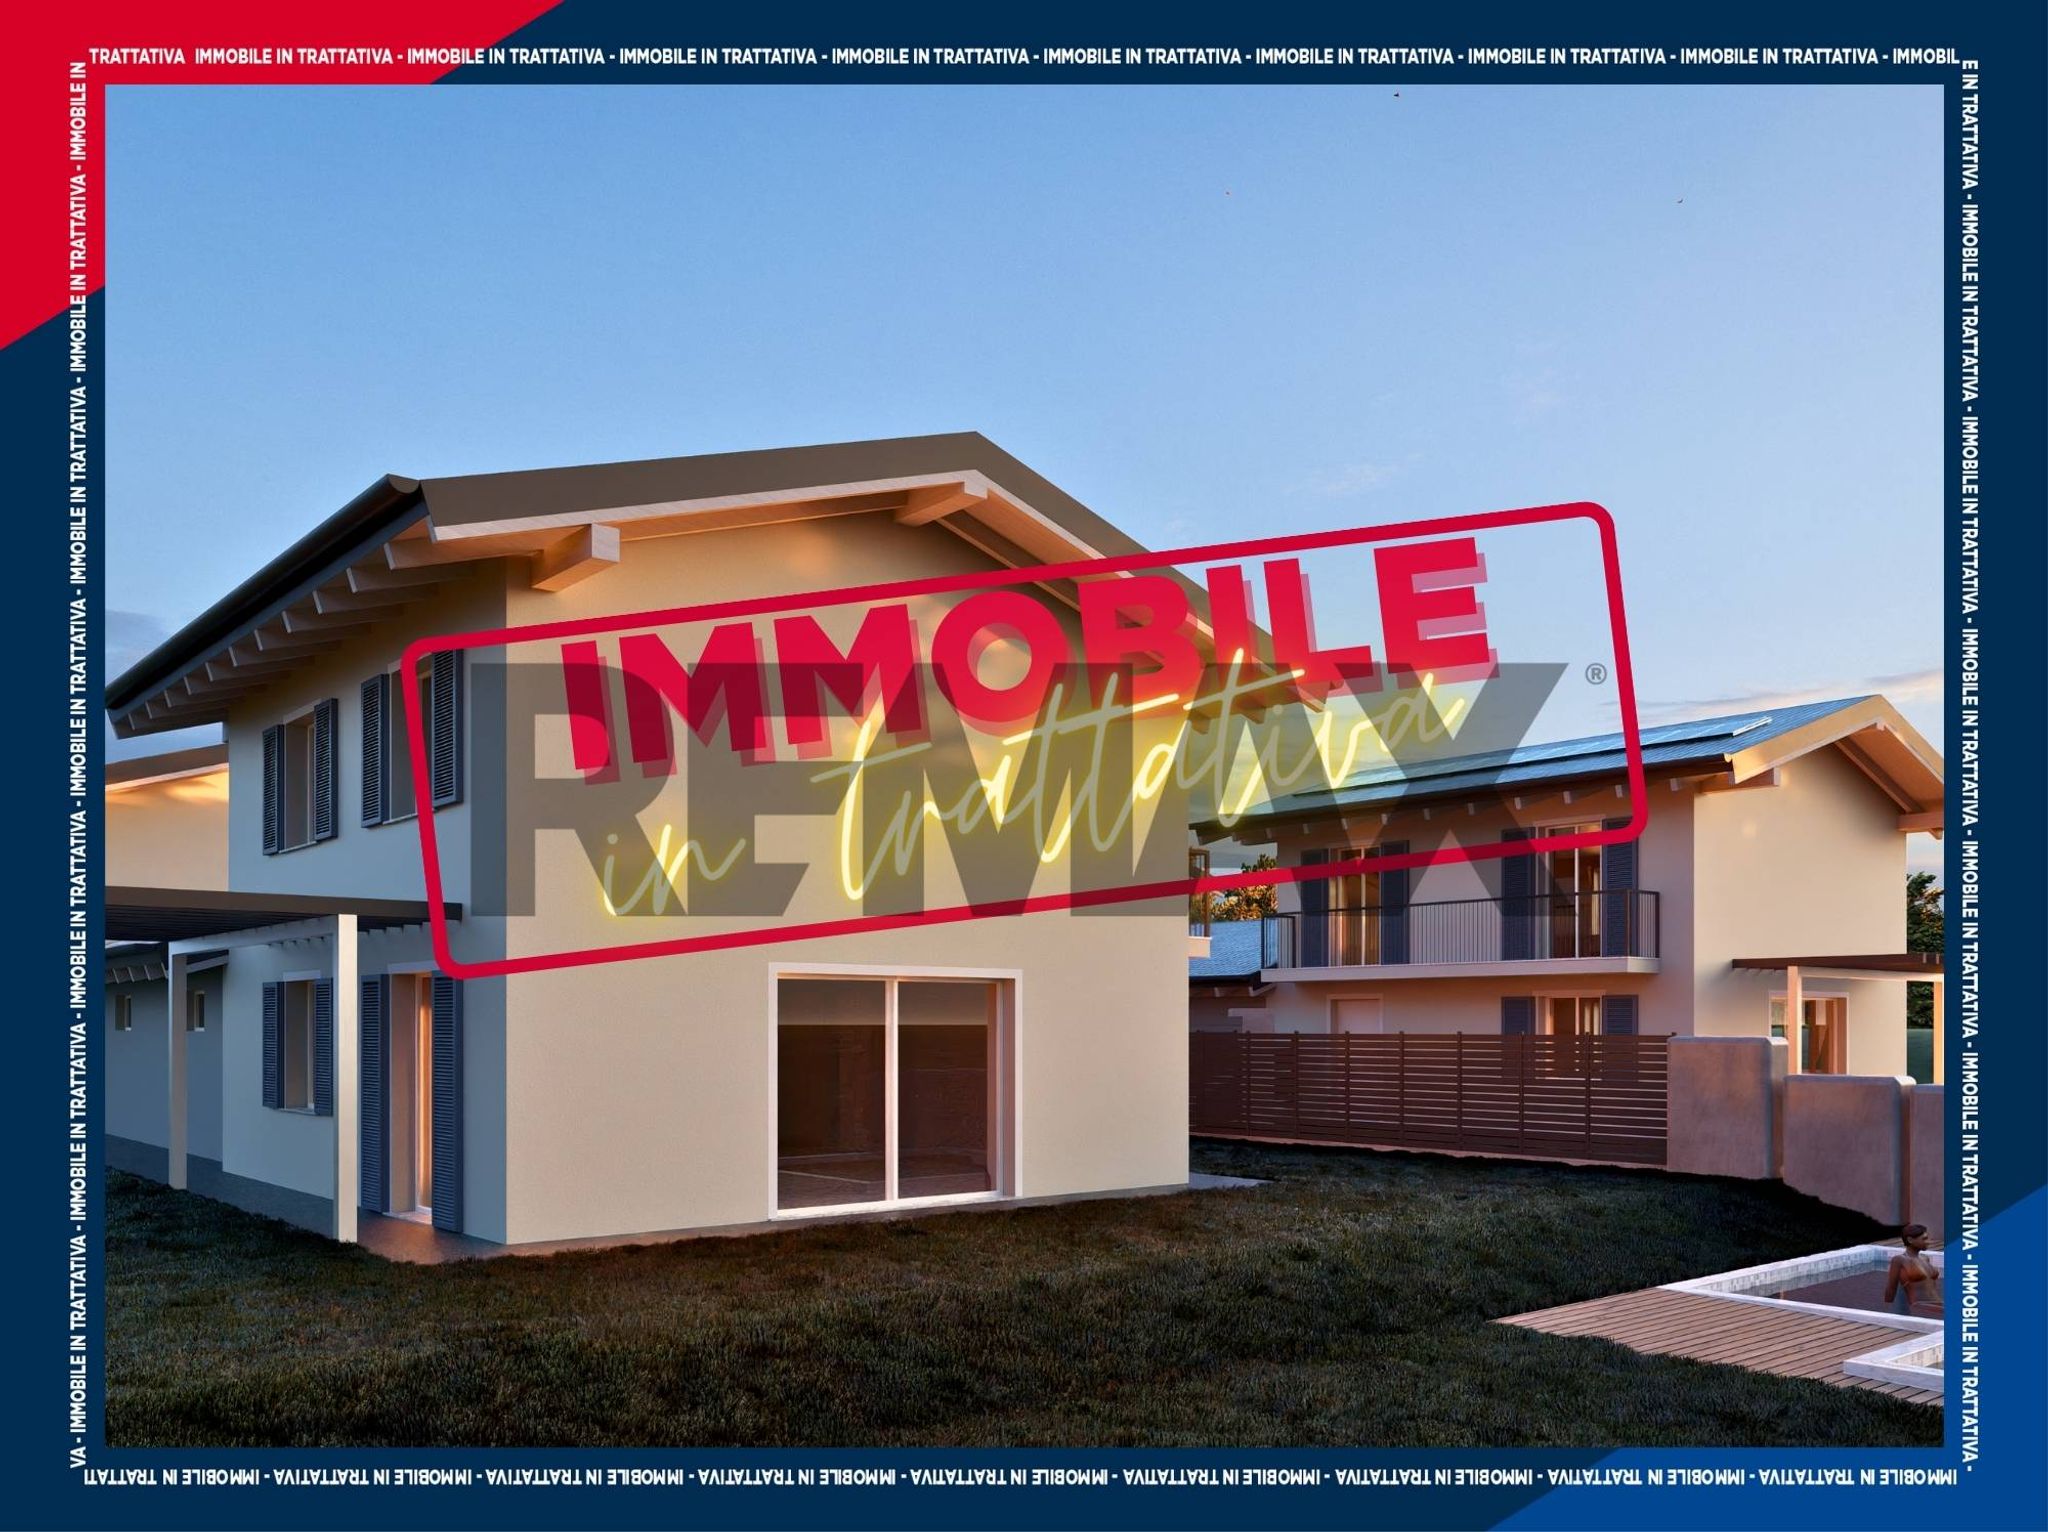
VILLA BIFAMILIARE
RESIDENZA SORGENTE
4 esclusive porzioni di ville bifamiliari in CLASSE A4
In zona tranquilla, a due passi dal centro e dai principali servizi, realizzeremo per voi ed insieme a voi 4 esclusive soluzioni disposte su due livelli.
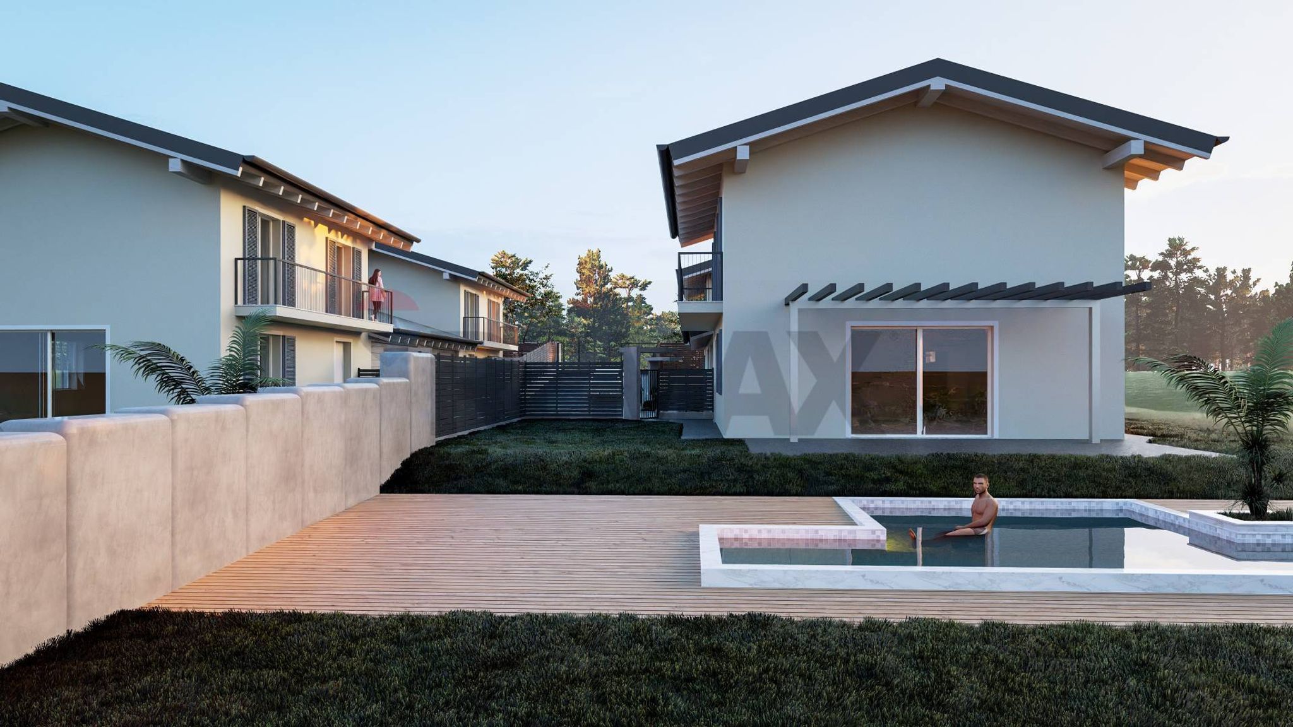
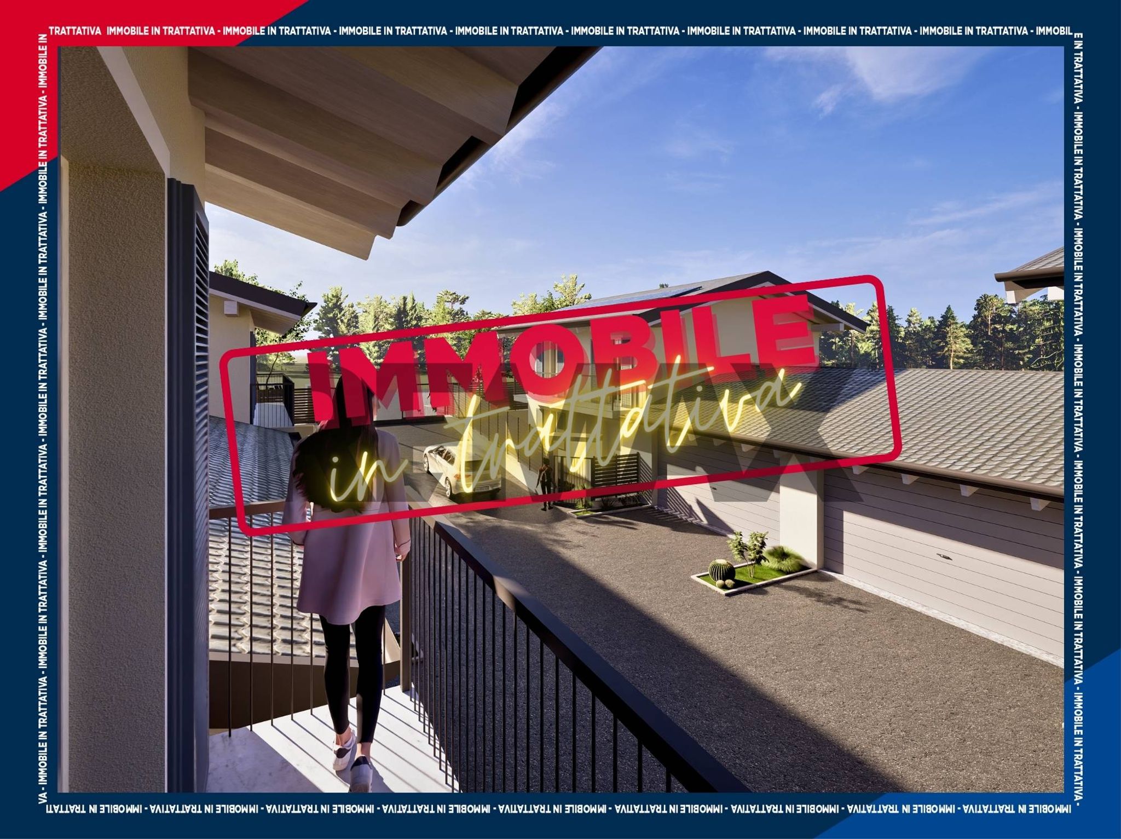
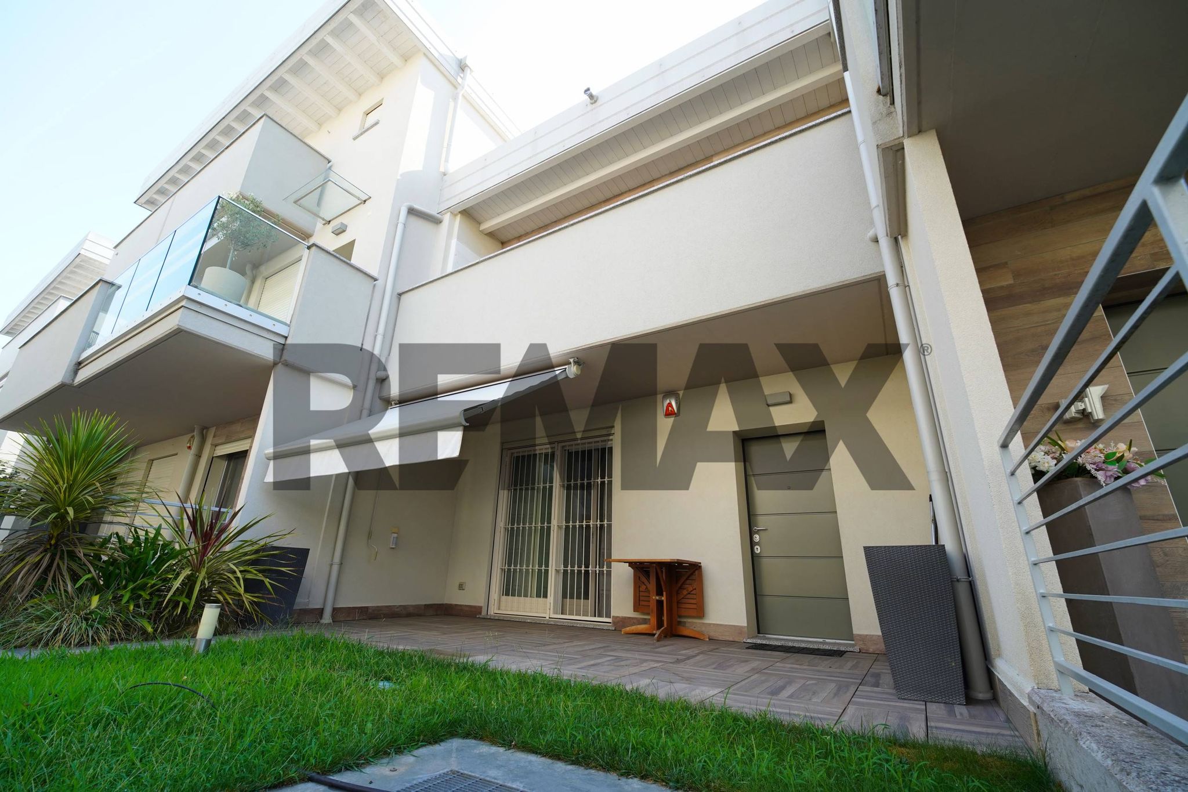
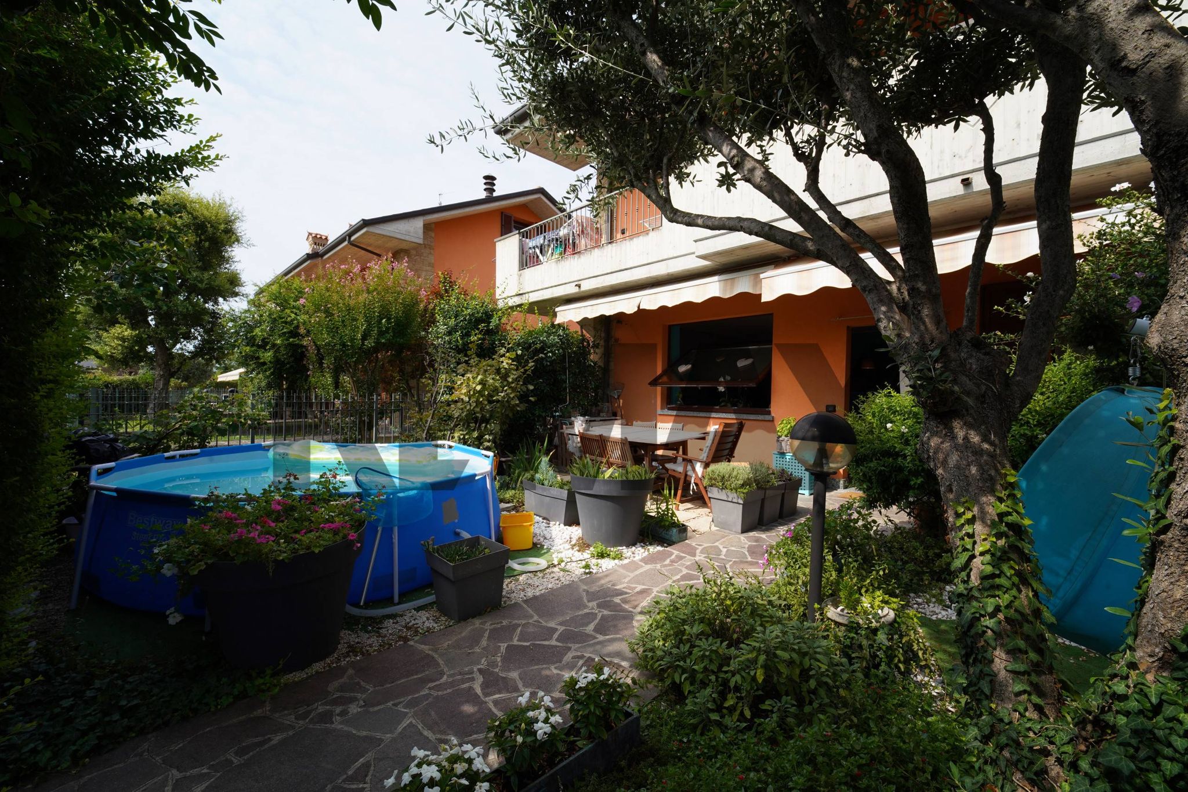
Ogni soluzione sarà circondata su 3 lati da giardino di proprietà con portico.
L’unità abitativa ha consistenza di circa 147 mq circa commerciali (escluso box e servizi).
VILLA N.4
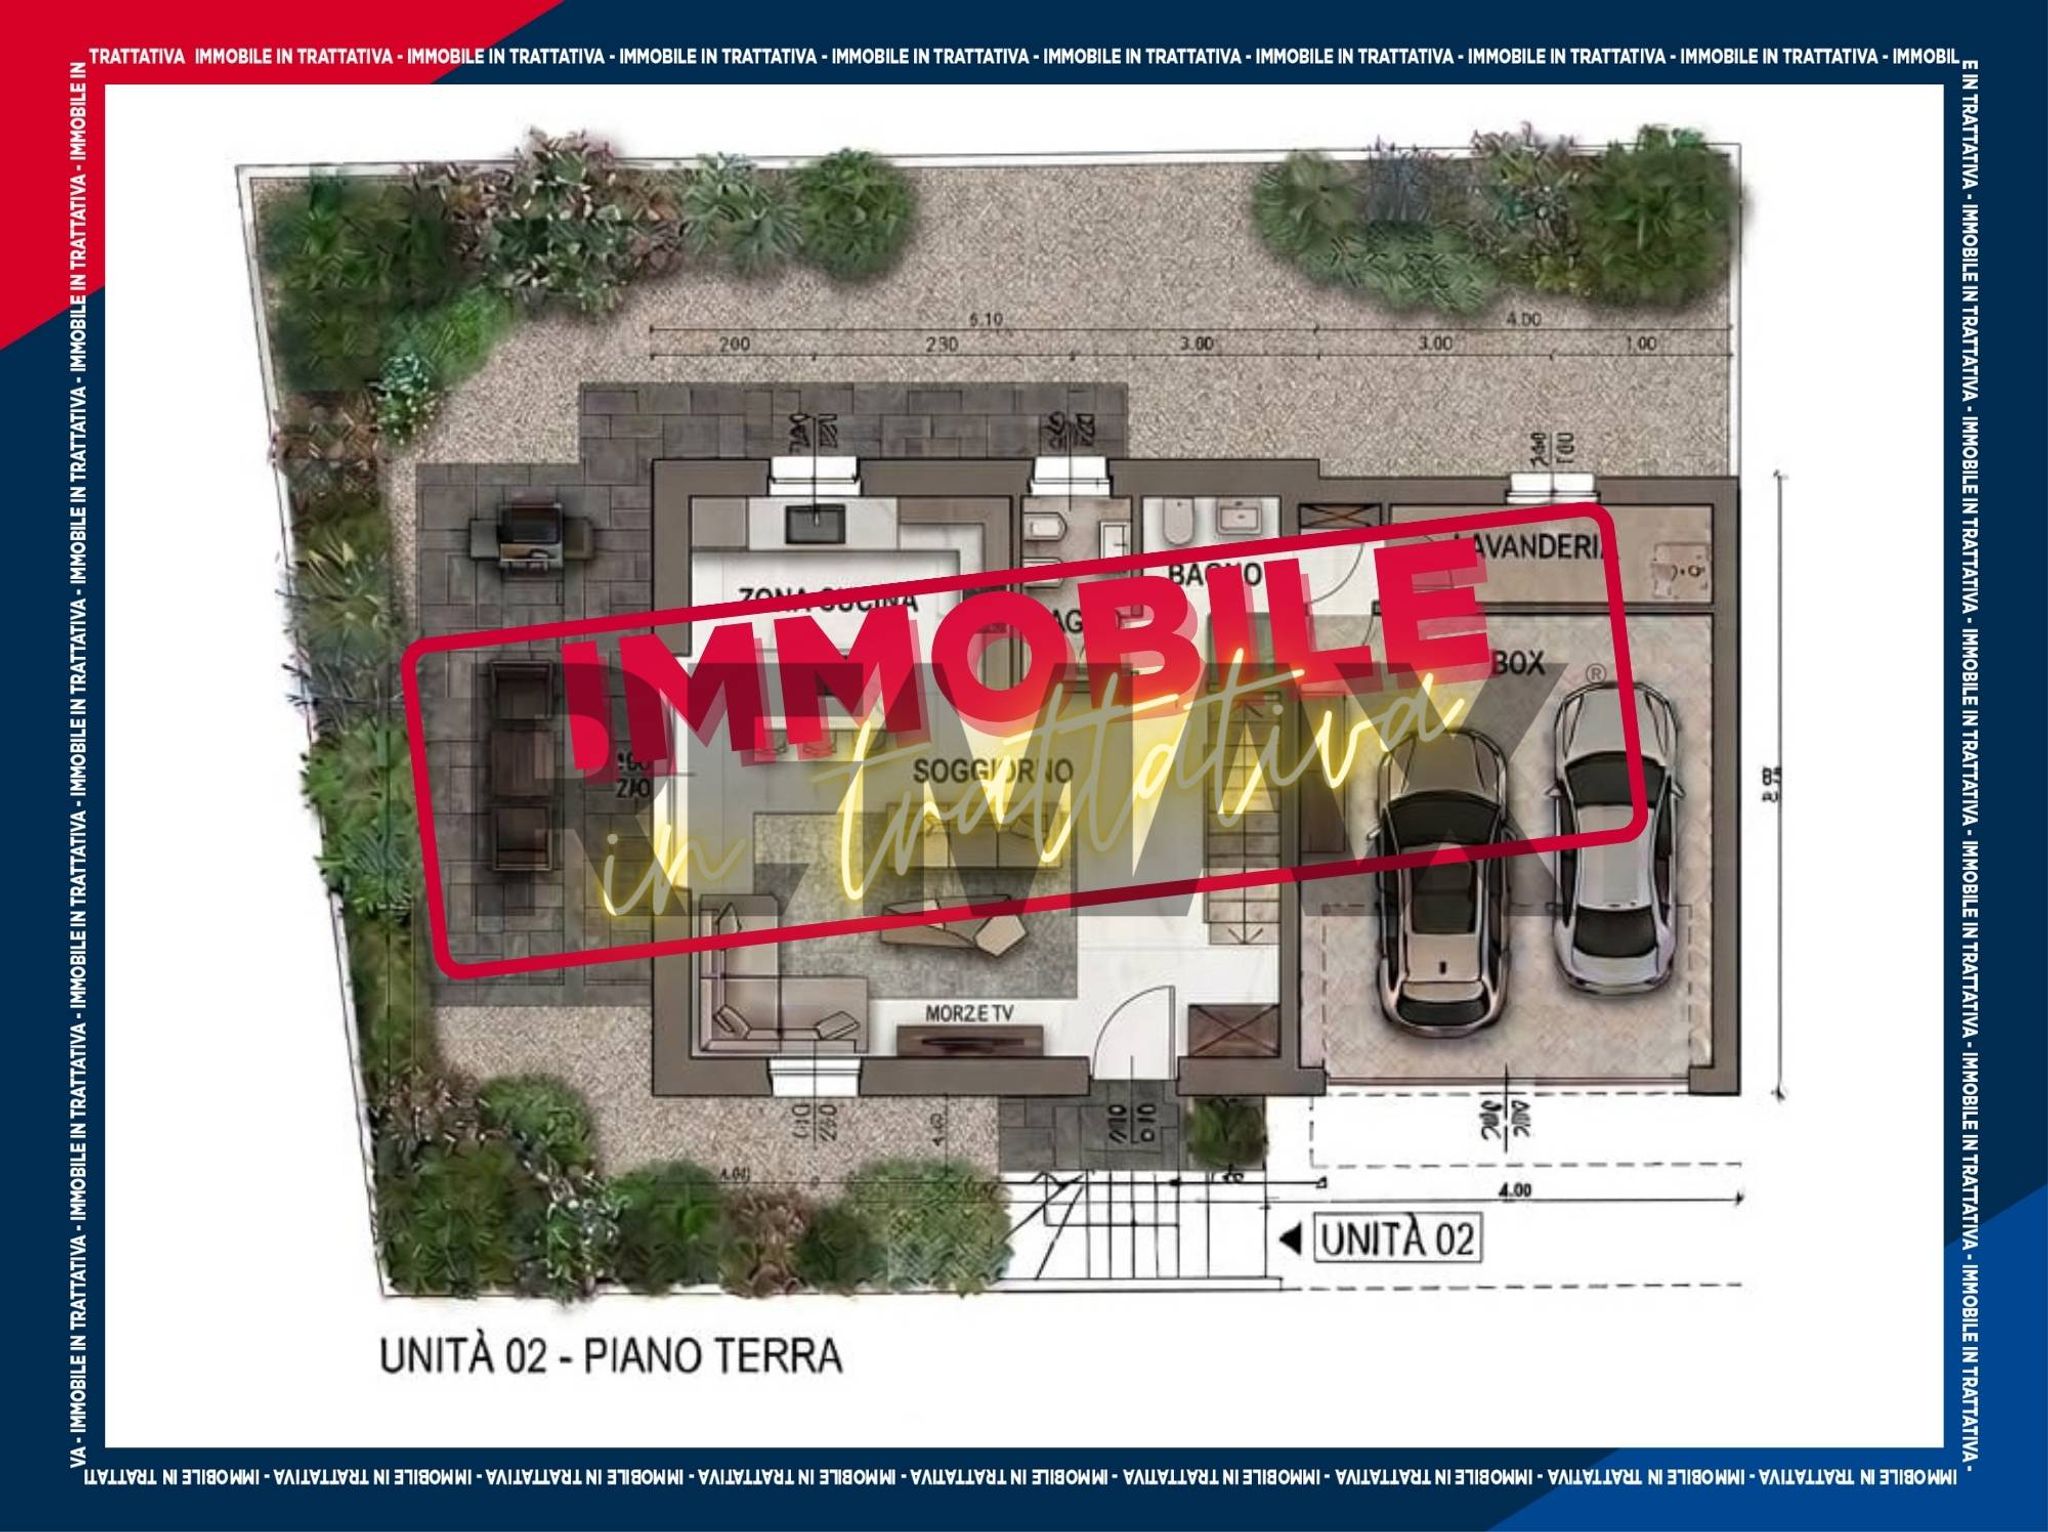
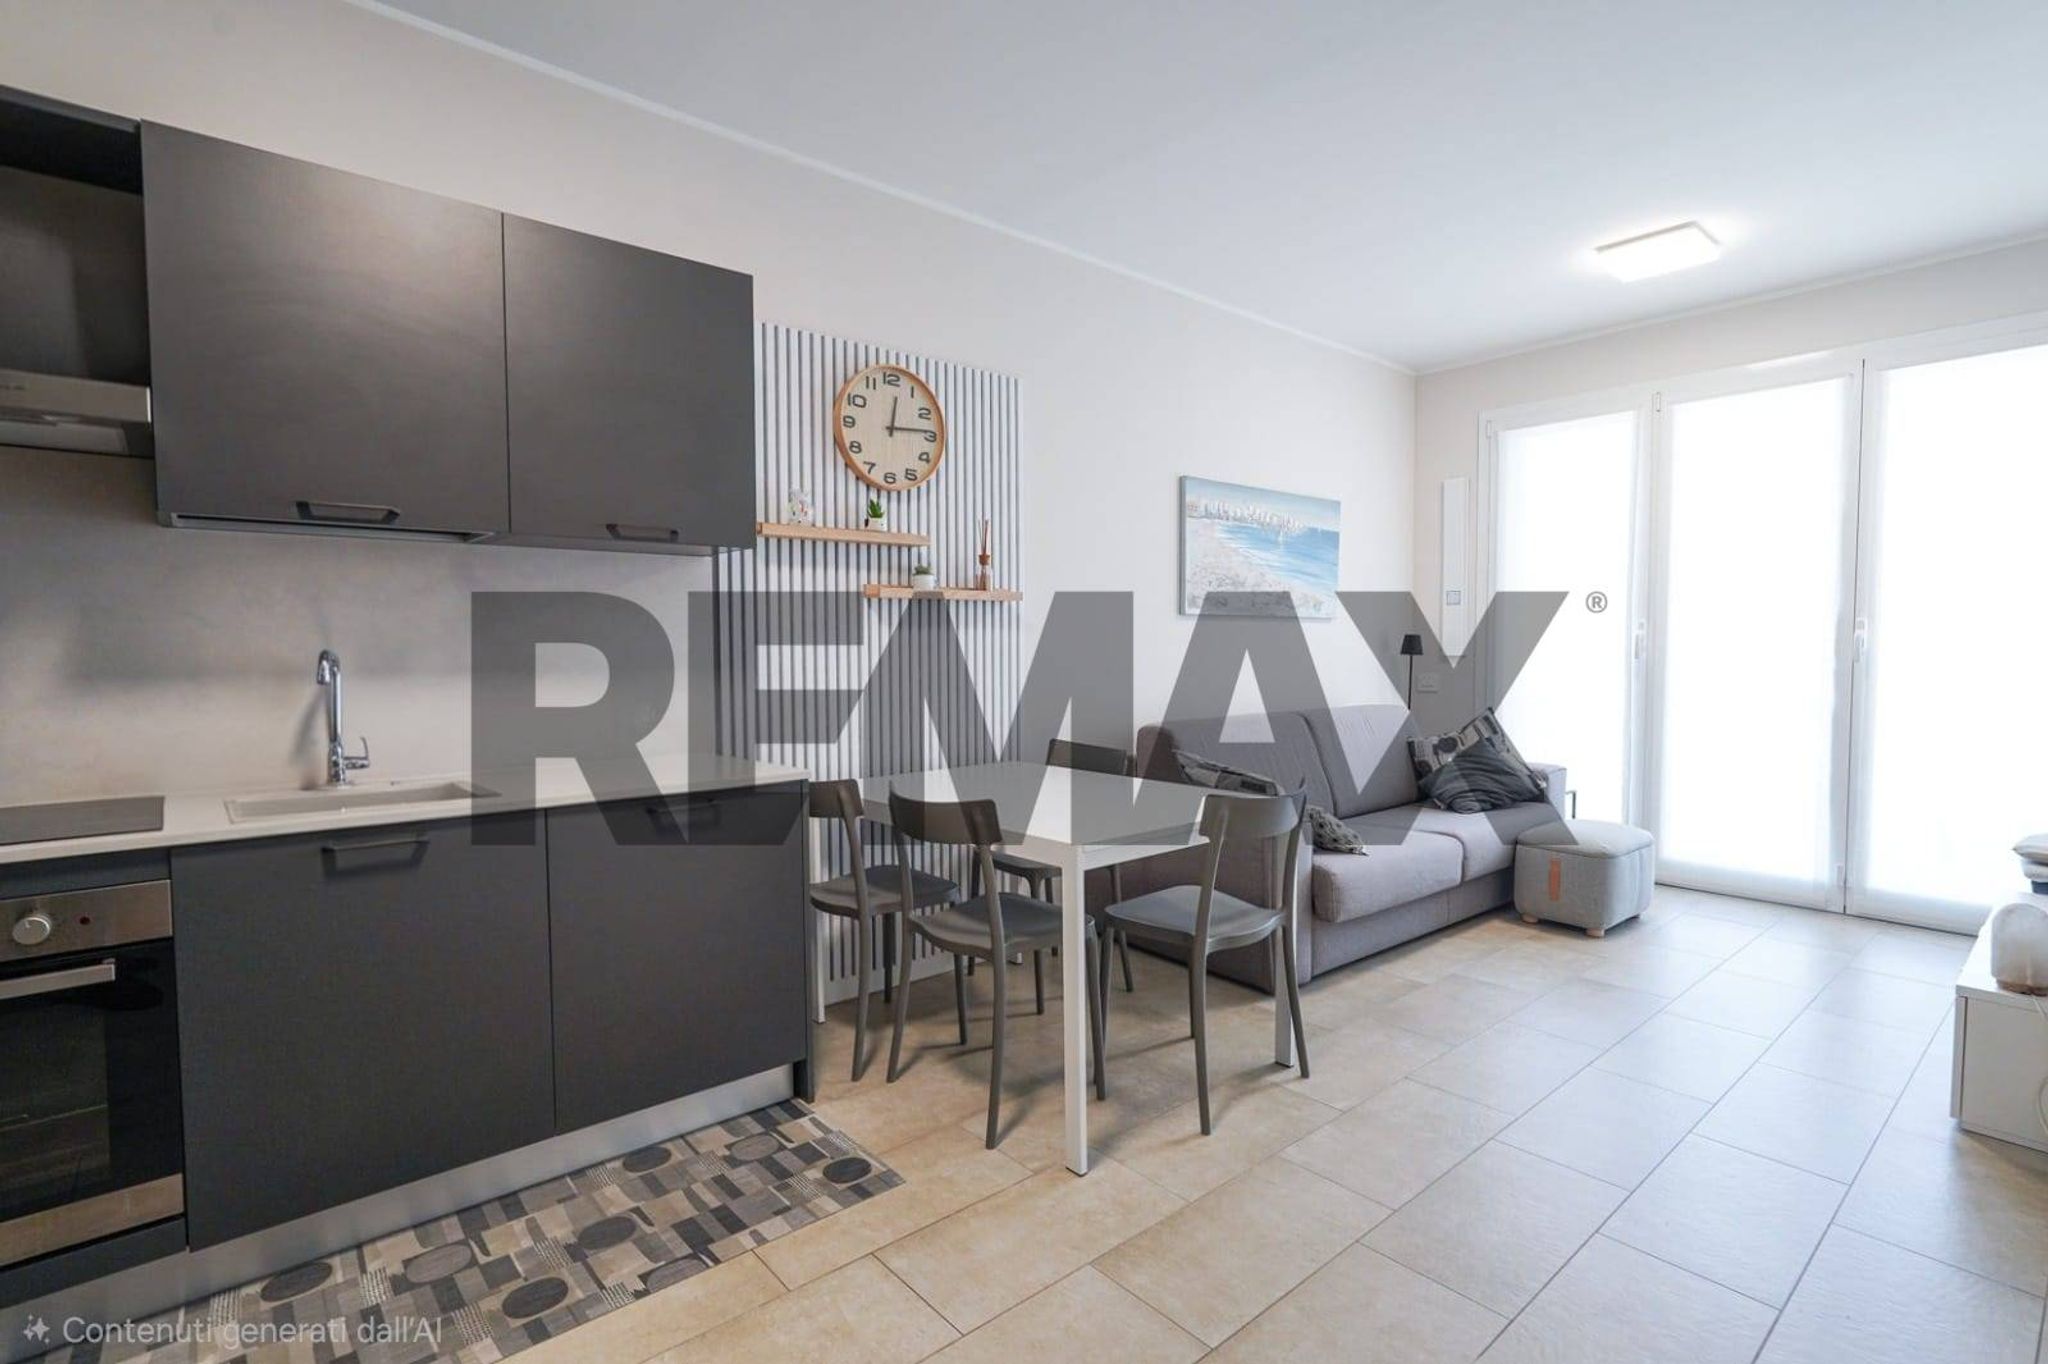
Il progetto prevede un'ampia zona giorno al piano terra con cucina a vista (possibilità di renderla abitabile), e bagno. Il piano terra è caratterizzo con dei finestroni con vista sull'area esterna di proprietà.
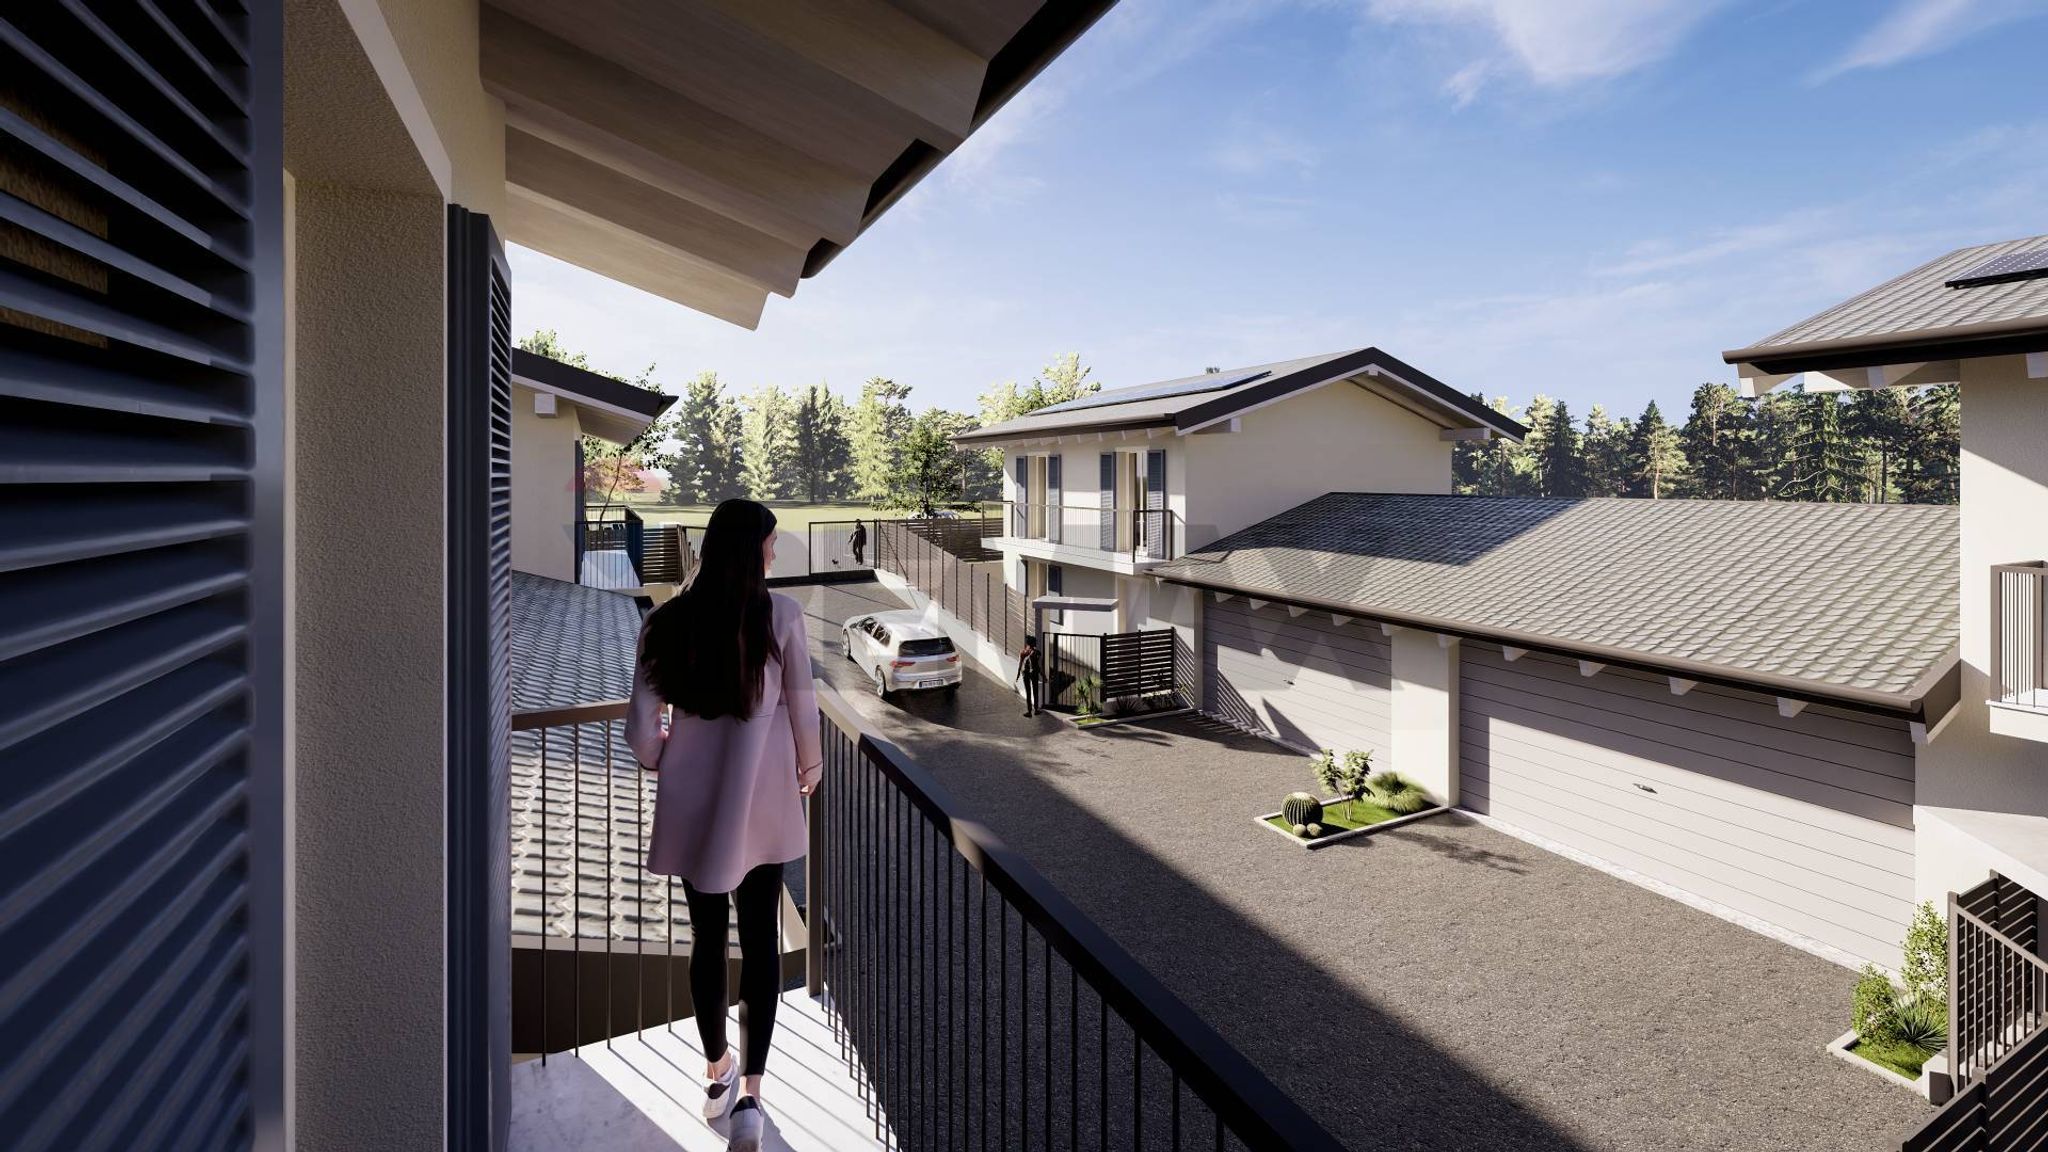
Collegata da comoda scala si accede al piano primo dove sono previste 3 camere, di cui 2 matrimoniali, oltre il bagno e balcone.
Giardino esclusivo di 185 mq su 3 lati.
Completa la soluzione un box doppio in larghezza di 33 mq oltre a locale tecnico/lavanderia.
Termoautonomo con riscaldamento Full Electric a pavimento, pompa di calore per la produzione di acqua calda sanitaria con bollitore serbatoio buffer 200/400 litri con pannello solare termico, pannelli fotovoltaici da 5 KW, impianto VMC (ventilazione meccanica forzata) a doppio flusso con recupero di calore, serramenti esterni in PVC con vetro isolato termicamente e acusticamente con apertura a vasistas, persiane esterne in alluminio, sanitari sospesi, videocitofono, predisposizione dell'allarme e basculante del box elettrica.
Soluzione GAS-FREE!!
Finiture interne a scelta.
Struttura moderna e ricercata, dai colori eleganti e sobri, rifiniture di pregio e tecnologie avanzate, isolamento a cappotto, riscaldamento con pannelli radianti a pavimento, salubrità degli ambienti con comfort abitativo.
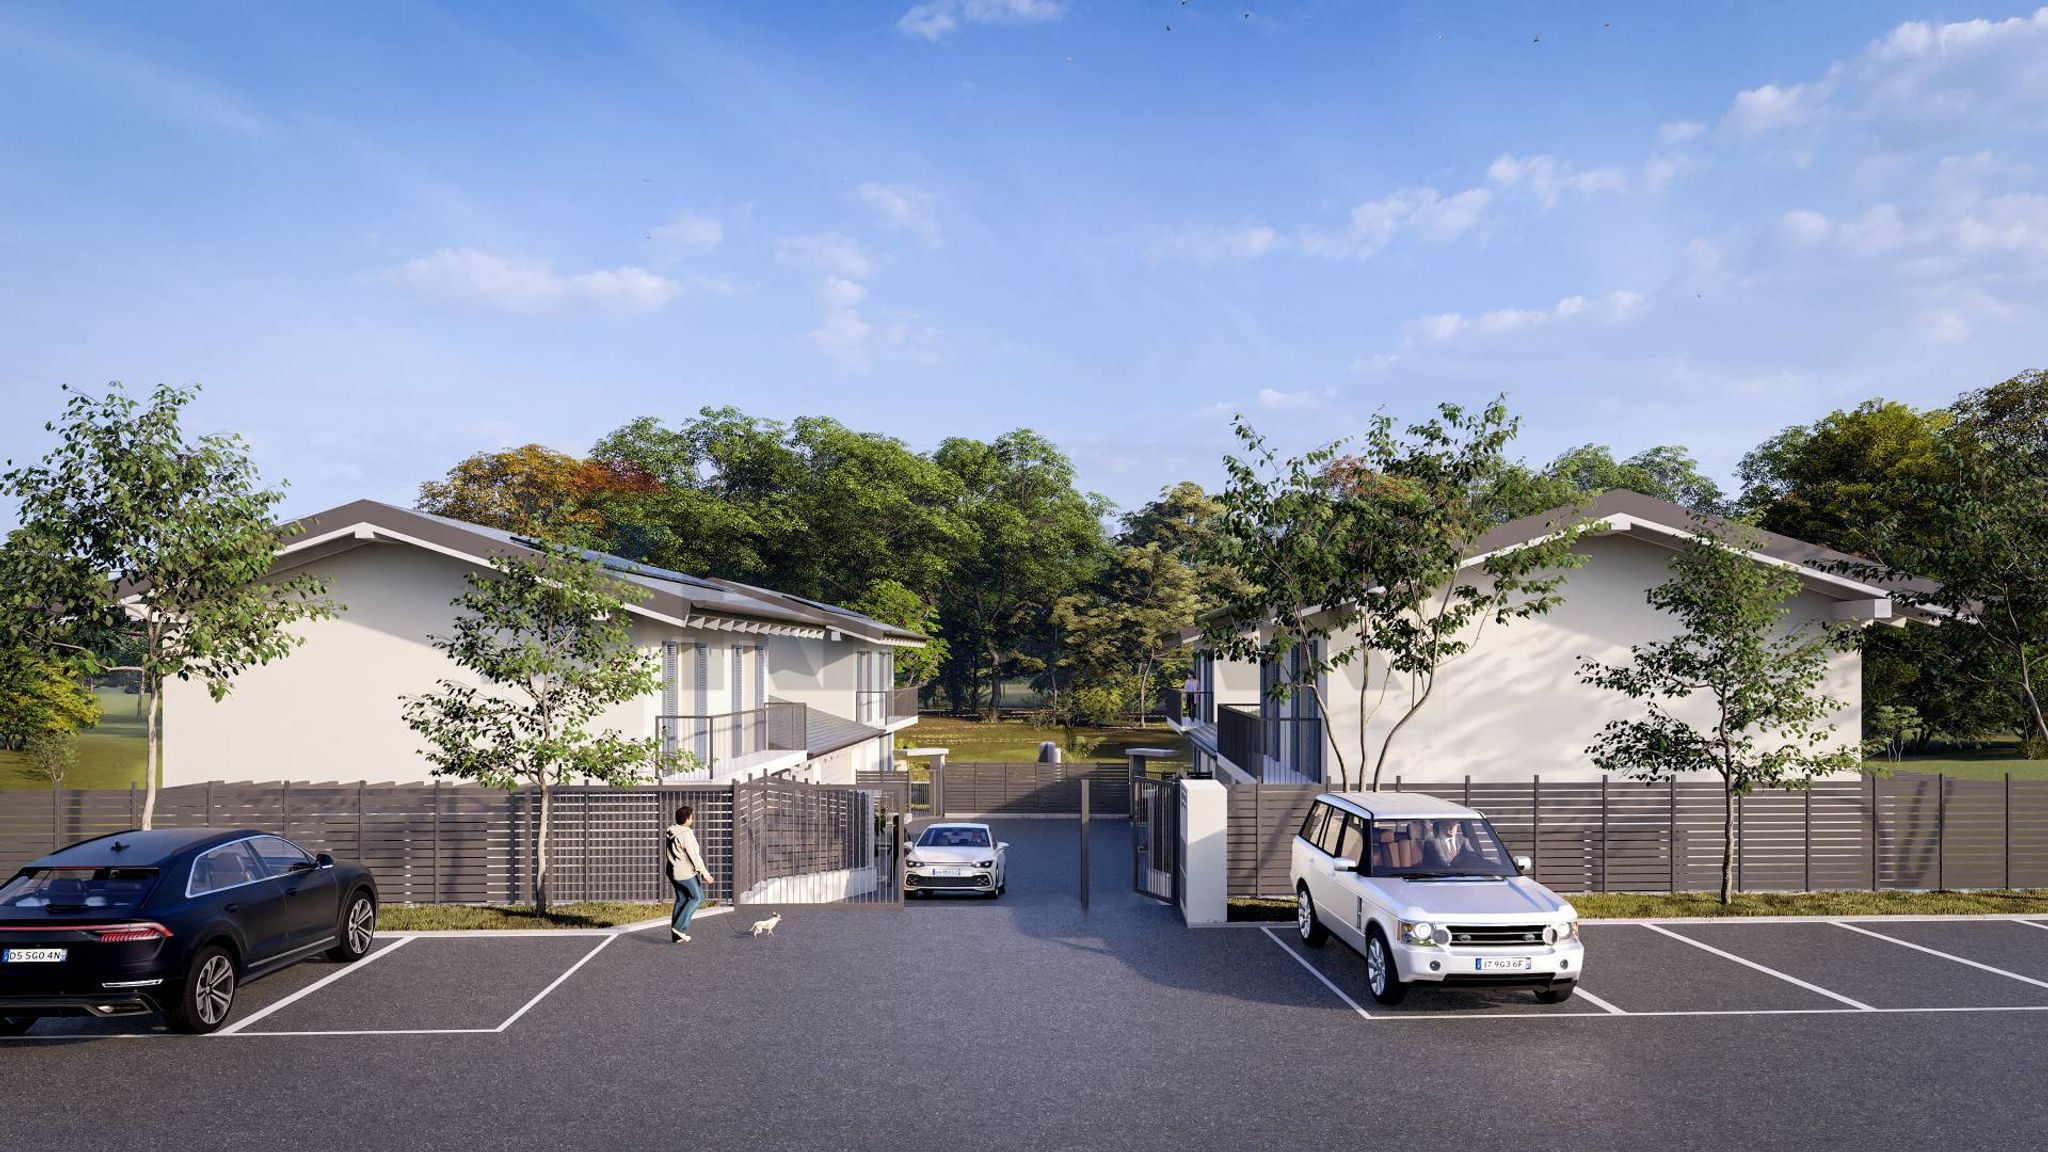
Dotazione di posti auto esterni, inserimento in contesto interamente recintato e tranquillo affacciante su piazzetta interna comune con vialetto accesso privato il tutto presidiato con recinzioni e cancello pedonale - carraio.
Prenota la casa dei tuoi sogni. Chiamaci per fissare un appuntamento e progettare insieme a noi la tua prossima casa.
VALUTASI PERMUTA
- Le indicazioni riportate devono essere considerate indicative e non hanno alcun contenuto contrattuale; le planimetrie e le metrature commerciali sono puramente indicative. -
This newly constructed property in Sotto il Monte Giovanni XXIII presents an exceptional opportunity for those seeking a spacious and modern living environment. Spanning an impressive 202 square meters, this residence features four well-proportioned rooms, including three comfortable bedrooms and two bathrooms, making it ideal for families or those who value ample space. The excellent condition of the property ensures that it is move-in ready, allowing for a seamless transition into a home that combines contemporary design with functional living. Natural light floods the interiors, enhancing the sense of space and comfort. The inclusion of a balcony and a generous 185 square meter garden provides the perfect setting for outdoor relaxation and entertaining, adding to the home's appeal. Additionally, the property is equipped with an autonomous heating system, ensuring year-round comfort. Located in Sotto il Monte Giovanni XXIII, this property benefits from a tranquil yet convenient setting. Residents enjoy easy access to essential services, including shops, restaurants, and recreational facilities, catering to everyday needs. The area is well-connected by public transport, making commuting straightforward and efficient. For families, the proximity to reputable schools ensures that educational needs are well met. Living in this property offers a lifestyle that balances comfort and convenience. The surrounding green areas provide opportunities for outdoor activities and leisurely strolls, contributing to a healthy and active lifestyle. This combination of spacious living, modern amenities, and a desirable location makes this property a compelling choice for anyone looking to invest in a home that truly enhances quality of life.
No points of interest loaded for this category
Sotto il Monte Giovanni XXIII (Bergamo)
Energy class A4
Top comfort, near-zero consumption, lower bills. A smart choice for you (and the environment).
Term (in years)
Down payment
€85,000
Mortgage amount
€340,000
Monthly payment (estimate*)
powered by

Representative example: The figures shown for instalments, interest, principal and duration are estimated by 24MAX as of today on the basis of the reference rates (EURIBOR, ECB, EUROIRS), are to be considered merely indicative and do not constitute an offer from the Notarising Institution. The granting of the mortgage and the proposed terms are subject to the assessment and approval of the disbursing bank based on the client's financial profile. The APR calculation is performed independently by 24MAX according to the criteria set out in the provision on the transparency of banking and financial transactions and services of Banca d'Italia dated 29 July 2009 and subsequent amendments. Under current regulations, the client will receive the documentation on 'Home Loan Information' and the “European Standardised Information Sheet (ESIS)” before signing the contract to review the definitive clauses and conditions of the mortgage; they may also consult the Trasparenza page for information sheets and other banking transparency documents. To identify the financial solution best suited to your needs, please contact one of our consultants.
Via Andrea Moretti
Via Giovanni Paolo II
Via Sandro Pertini
Corso Europa
Piazza Rinascimento